
Search results for "Extension beneath" in Home Design Ideas




Find the right local pro for your project




 Acme Doors
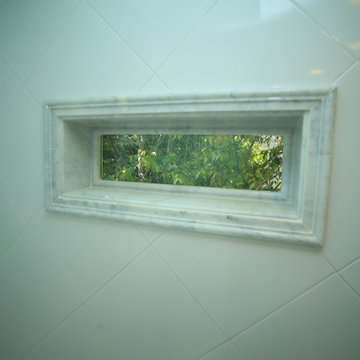
This is your standard White Vinyl Window if viewed from the exterior of the home. Then to give it an elegant look from the interior to go with the rest of the bathroom I had my expert tile man trim it out using marble trim pieces.

 Sagiper North America
For this application SAGIREV REF #11 Pine Zebrawood planks, in 6” width profile, were cut down to 2’ lengths and then backed with adhesive to flat lay-in mineral fiber ceiling tiles. The newly formed ceiling panels were then dropped into a t-bar suspension grid system to allow for access to the above electrical and mechanical. The t-bar grid was also painted to match the Pine Zebrawood finish and the finished product is stunning…

Sponsored
Columbus, OH

Hope Restoration & General Contracting
Columbus Design-Build, Kitchen & Bath Remodeling, Historic Renovations







 The Workshops of David T. Smith
6. PANTRY CUPBOARDS
Pantries can be a closet with shelves and a door or a freestanding cupboard that looks like an antique. Either way these areas are a place for you to store your long term food items, so you have all the supplies you might need.









 Lions Bridge Landscaping
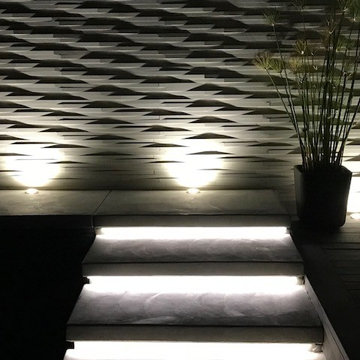
Custom designed staircase with walnut cap
Inspiration for a contemporary staircase remodel in Calgary
Inspiration for a contemporary staircase remodel in Calgary

 W.R. Jones Tile & Stone LLC
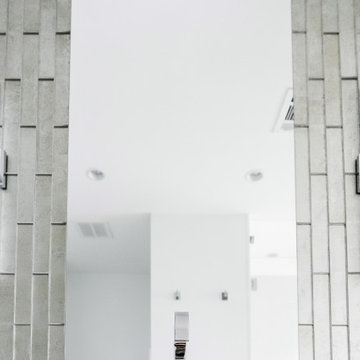
Bathroom - mid-sized contemporary master beige tile and stone tile limestone floor bathroom idea in Milwaukee


77