
Search results for "Extensive additional" in Home Design Ideas

 Criner Remodeling
Large retractable screens provide shade from the sun at the touch of a button.
Large trendy backyard stone pool photo with a roof extension
Large trendy backyard stone pool photo with a roof extension
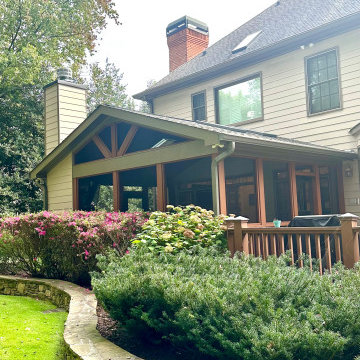
 Atlanta Curb Appeal
Our design team came up with some great solutions! First, we added the fireplace to extend outdoor enjoyment into the cooler months. Of course, the roof and screens make rainy summer afternoons a bit more enjoyable, too. We also agreed to add four 24X48 skylights to the roof so that the light would continue to illuminate the interior of the home.
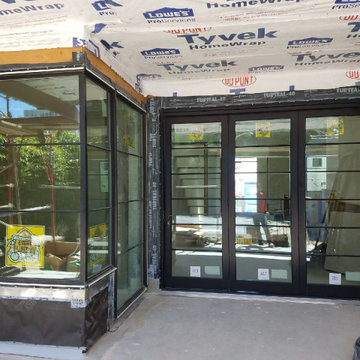
 ING Construction
Within this construction stage picture, we are establishing the entry door ways to the back yard. This Tri-fold door system and large windows which look out to the pool area provide ample amount of light and view toward the pool area in the back yard.
Find the right local pro for your project
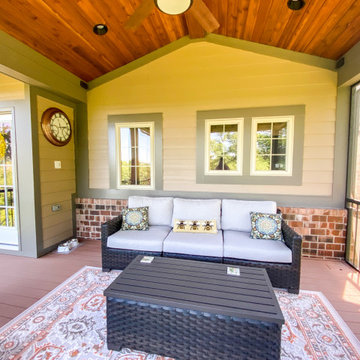
 Heartlands Building Company
An upper level screen room addition with a door leading from the kitchen. A screen room is the perfect place to enjoy your evenings without worrying about mosquitoes and bugs.

 DMG
Example of a mid-sized backyard concrete paver patio kitchen design in New Orleans with a roof extension


 Fine Custom Construction
Example of a transitional l-shaped dark wood floor and brown floor kitchen design in Salt Lake City with an undermount sink, shaker cabinets, white cabinets, white backsplash, subway tile backsplash, paneled appliances and an island



 The View Window Fashions
Nantucket window shadings, a collection of Silhouette window shadings, have the unique ability to transform harsh sunlight into gentle, diffused beauty - all while maintaining outside views and indoor privacy. When raised, the shadings disappear into the headrail for an unobstructed view and are available in a wide selection of casual fabrics.

 Accent Window Fashions LLC
Hunter Douglas Entryway And Hallway Ideas
Hunter Douglas Nantucket™ Window Shadings with Tilt-Only
Operating Systems: Tilt-Only
Room: Other
Room Styles: Casual
Available from Accent Window Fashions LLC
Hunter Douglas Showcase Priority Dealer
Hunter Douglas Certified Installer
#Hunter_Douglas #Nantucket #Window_Shadings #TiltOnly #Hunter_Douglas_Entryway_Ideas #Hunter_Douglas_Hallway_Ideas #Casual #Window_Treatments #HunterDouglas #Accent_Window_Fashions
Copyright 2001-2013 Hunter Douglas, Inc. All rights reserved.

 Christopher D. Marshall Architect, LLC
Here is a detail of the brick, stone and exterior trim work on the detached garage. The same details were used on the main house additions
Chris Marshall



Sponsored
Columbus, OH

Structural Remodeling
Franklin County's Heavy Timber Specialists | Best of Houzz 2020!

 Pete Capp Builders Inc.
Extensive remodeling and additions on a Lake Forest home
Photo by Pete Capp
Traditional exterior home idea in Chicago
Traditional exterior home idea in Chicago


 Good Star Homes
Signature etched glass pantry door. This is a door we have used for years in nearly all our homes. It is a beautiful focal point in the kitchen.
Large elegant dark wood floor kitchen pantry photo in DC Metro with beige cabinets, granite countertops and two islands
Large elegant dark wood floor kitchen pantry photo in DC Metro with beige cabinets, granite countertops and two islands

Sponsored
Columbus, OH
Structural Remodeling
Franklin County's Heavy Timber Specialists | Best of Houzz 2020!

 Scott Mehaffey, landscape architect
Inspiration for a mid-sized mid-century modern partial sun courtyard stone garden path in Chicago for spring.
Inspiration for a mid-sized mid-century modern partial sun courtyard stone garden path in Chicago for spring.

 The Fabricsmith
Design by Young Home These by-pass rings allow the panels to be opened and closed over the brackets on a large slider door. Provided by The Fabricsmith.

 CR Painting
Wallpaper removed and painted
Inspiration for a mid-sized timeless carpeted curved wood railing staircase remodel with carpeted risers
Inspiration for a mid-sized timeless carpeted curved wood railing staircase remodel with carpeted risers
241