
Search results for "Extensively played" in Home Design Ideas
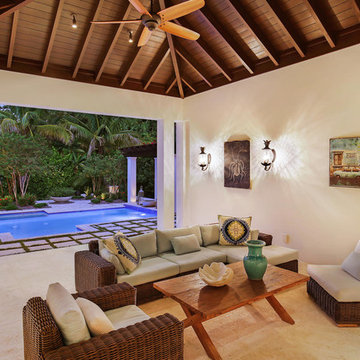
 Nautilus Homes
A custom designed and constructed 3,800 sf AC home designed to maximize outdoor livability, with architectural cues from the British west indies style architecture.
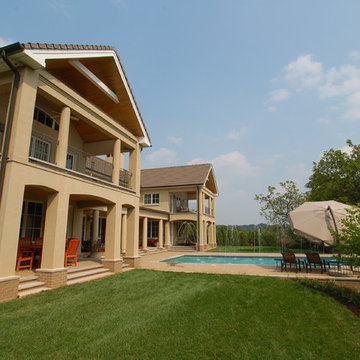
 BR Design Build
Inspiration for a huge transitional backyard stone patio fountain remodel in Baltimore with a roof extension
 Nautilus Homes
A custom designed and constructed 3,800 sf AC home designed to maximize outdoor livability, with architectural cues from the British west indies style architecture.
Find the right local pro for your project
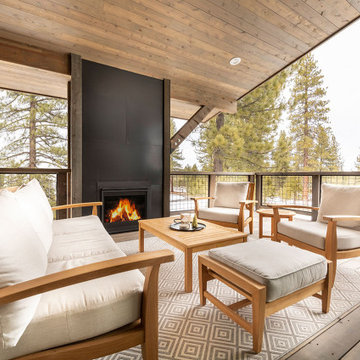
 Aspen Leaf Interiors
Patio - mid-sized contemporary backyard patio idea in Sacramento with a fireplace, decking and a roof extension
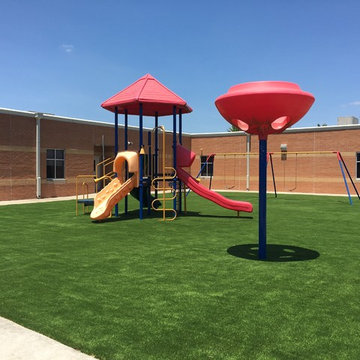
 Wakasa Design & Develop
Backyard
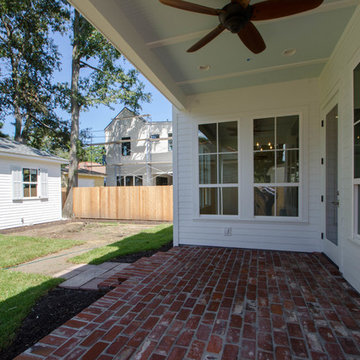
Inspiration for a large timeless backyard concrete patio remodel in Houston with a roof extension
Inspiration for a large timeless backyard concrete patio remodel in Houston with a roof extension
 Jefferson Door Company
Jefferson Door supplied: windows (krestmark), interior door (Masonite), exterior doors, crown moulding, baseboards, columns (HB&G Building Products, Inc.), stair parts and door hardware. Builder: Hotard General Contracting jeffersondoor.com
 Kelley Restoration
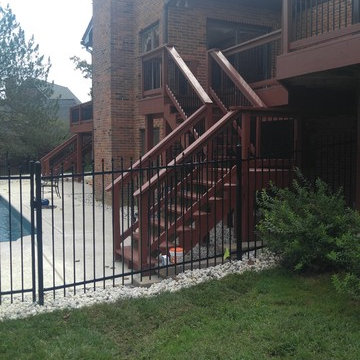
Example of a large classic multicolored split-level mixed siding exterior home design in St Louis with a shingle roof


 Cabinet Genies, Inc.
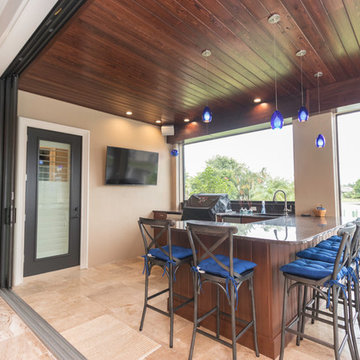
Example of a mid-sized classic backyard tile patio kitchen design in Miami with a roof extension
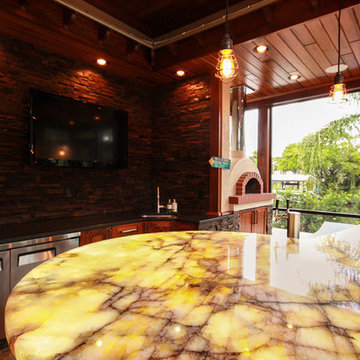
 Ocean Builders of S W Florida Inc
Ellie Bloom
Patio kitchen - mid-sized tropical backyard tile patio kitchen idea in Tampa with a roof extension
Patio kitchen - mid-sized tropical backyard tile patio kitchen idea in Tampa with a roof extension
 Deck Daddy's
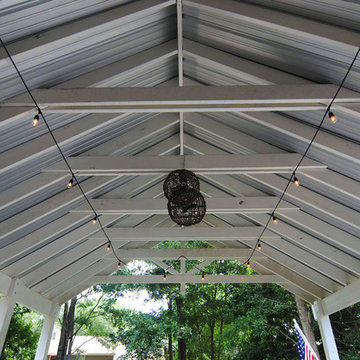
Couffered outdoor living space with outdoor shower and tall backyard privacy fence and wrought iron fencing.
Inspiration for a large timeless backyard deck remodel in Other with a roof extension
Inspiration for a large timeless backyard deck remodel in Other with a roof extension
 David Tyson & Associates Inc.
Dennis Nodine
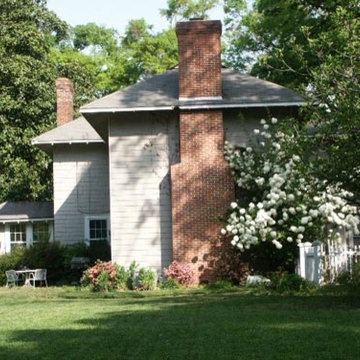
This is an example of a large traditional stone screened-in back porch design in Charlotte with a roof extension.
This is an example of a large traditional stone screened-in back porch design in Charlotte with a roof extension.
 KEYSTONE Home Designs by Gerardo Castillo
Gerardo Castillo

Mid-sized minimalist concrete paver porch idea in Toronto with a roof extension
Mid-sized minimalist concrete paver porch idea in Toronto with a roof extension
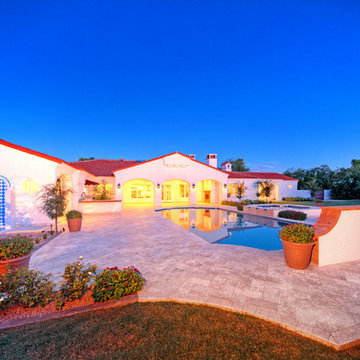
 American Tradition Builders, Inc.
Stephen Shefrin
Large tuscan backyard tile patio kitchen photo in Phoenix with a roof extension
Large tuscan backyard tile patio kitchen photo in Phoenix with a roof extension


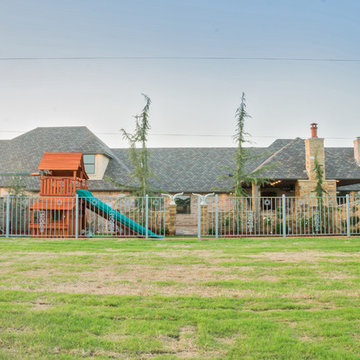
 REDBUD Construction Inc.
Patio kitchen - huge traditional backyard stone patio kitchen idea in Oklahoma City with a roof extension
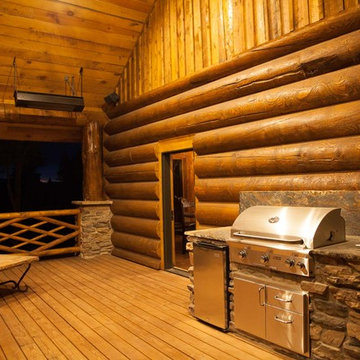
 Mammoth Mill & Construction Co.
Large mountain style backyard patio kitchen photo in Albuquerque with decking and a roof extension
 Ocean Builders of S W Florida Inc
Andy Werner
Example of a large island style backyard stone patio design in Tampa with a roof extension
Example of a large island style backyard stone patio design in Tampa with a roof extension
 Deck Daddy's
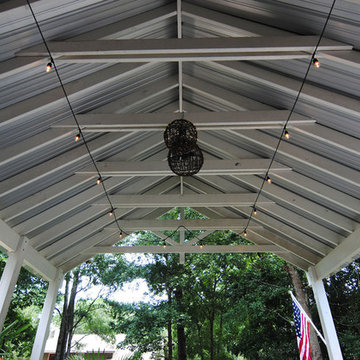
Couffered outdoor living space with outdoor shower and tall backyard privacy fence and wrought iron fencing.
Deck - large traditional backyard deck idea in Other with a roof extension
Deck - large traditional backyard deck idea in Other with a roof extension


 Beall's Nursery & Landscaping
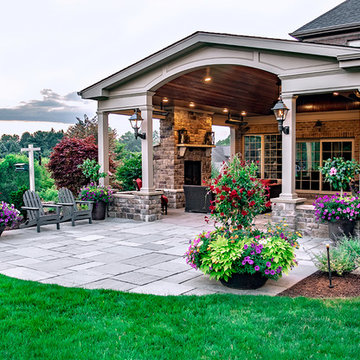
New construction and original landscaping completed in 2010. Original design had boulders between the driveway and home to minimize the stop and create curb appeal. An assortment of unusual trees (lions head maple, moon rise maple, hinokie cypress, twisted baby locus, and paper bark maple and others) were installed to compliment the home on the naturally wooded lot. Many different perennials and flowering shrubs were installed between these unique specimen trees to provide interest throughout the year.
Phase 2 was initiated by the homeowner in 2016 were we landscaped the backyard, which was overgrown with wild trees. It was cleared to create a more useable space and play area for children. Our design team created a master landscape plan and was an integral part with the approval process with the municipality. We worked in tandem with an engineering firm to design and install a bio-retention pond. The pond was designed to take all of the runoff from the newly landscaped backyard. Wet loving plants were incorporated into the pond to beautify the area and absorb the water. A custom, multi-level play set was installed over artificial turf to blend with the newly expanded lawn area. An assortment of trees, shrubs and perennial were installed on the hillside separating the upper yard and newly expanded lower area. Low voltage landscape lighting was expanded to highlight the new plantings and provide light for the children to play in the evening. Our landscape design complimented he newly installed covered outdoor living space.
 Poseidon Ponds & Landscaping
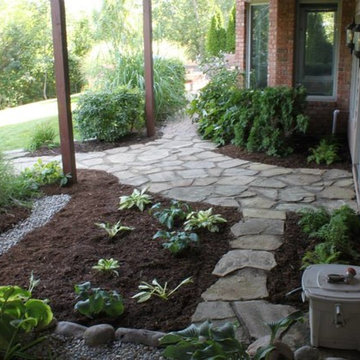
The area below the deck needed to be sloped away from the house due to storm water issues which required us to rebuild the existing sandstone pathway at this Ann Arbor, MI. landscape.
 Honeysuckle Nursery & Design
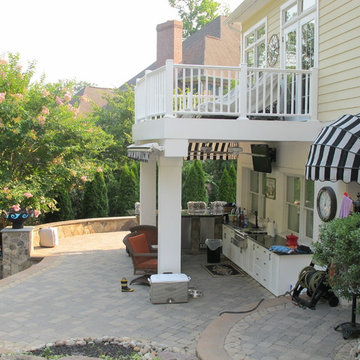
Inspiration for a mid-sized timeless backyard concrete paver patio kitchen remodel in Baltimore with a roof extension
12