
Search results for "Exterior stairs" in Home Design Ideas
 BONE Structure


Back view of home, double slope roof. Beuatiful balcony all around the house.
Inspiration for a transitional three-story stone gable roof remodel in San Francisco
Inspiration for a transitional three-story stone gable roof remodel in San Francisco
 Pillar Homes
Builder: Pillar Homes
www.pillarhomes.com
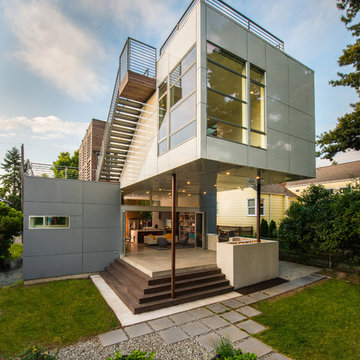
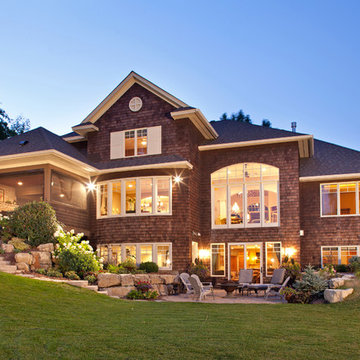
Inspiration for a timeless brown three-story wood exterior home remodel in Minneapolis
Inspiration for a timeless brown three-story wood exterior home remodel in Minneapolis
Find the right local pro for your project

 Santa Barbara Home Design
Design Consultant Jeff Doubét is the author of Creating Spanish Style Homes: Before & After – Techniques – Designs – Insights. The 240 page “Design Consultation in a Book” is now available. Please visit SantaBarbaraHomeDesigner.com for more info.
Jeff Doubét specializes in Santa Barbara style home and landscape designs. To learn more info about the variety of custom design services I offer, please visit SantaBarbaraHomeDesigner.com
Jeff Doubét is the Founder of Santa Barbara Home Design - a design studio based in Santa Barbara, California USA.
 Smallwood Design & Construction Inc.
Art Grice
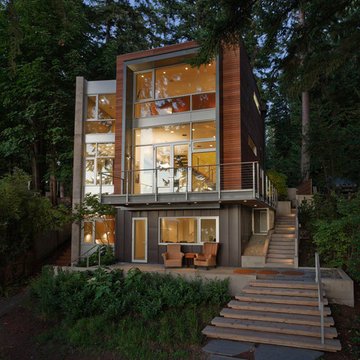
Contemporary three-story mixed siding flat roof idea in Seattle
Contemporary three-story mixed siding flat roof idea in Seattle

 Battle Associates, Architects
This project is a simple family gathering space next to the lake, with a small screen pavilion at waters edge. The large volume is used for music performances and family events. A seasonal (unheated) space allows us to utilize different windows--tllt in awnings, downward operating single hung windows, all with single glazing.
 Pineridge Construction

Inspiration for a large timeless backyard deck remodel in Boston with no cover




 La Casa Builders Inc.
Dino Tonn Photography

Inspiration for a mid-sized mediterranean beige one-story mixed siding flat roof remodel in Phoenix
Inspiration for a mid-sized mediterranean beige one-story mixed siding flat roof remodel in Phoenix
 Union Studio, Architecture & Community Design
Nat Rea

Example of an ornate three-story wood exterior home design in Providence
Example of an ornate three-story wood exterior home design in Providence


 Georgia Coast Design & Construction

Georgia Coast Design & Construction - Southern Living Custom Builder Showcase Home at St. Simons Island, GA
Built on a one-acre, lakefront lot on the north end of St. Simons Island, the Southern Living Custom Builder Showcase Home is characterized as Old World European featuring exterior finishes of Mosstown brick and Old World stucco, Weathered Wood colored designer shingles, cypress beam accents and a handcrafted Mahogany door.
Inside the three-bedroom, 2,400-square-foot showcase home, Old World rustic and modern European style blend with high craftsmanship to create a sense of timeless quality, stability, and tranquility. Behind the scenes, energy efficient technologies combine with low maintenance materials to create a home that is economical to maintain for years to come. The home's open floor plan offers a dining room/kitchen/great room combination with an easy flow for entertaining or family interaction. The interior features arched doorways, textured walls and distressed hickory floors.
 Nies Homes
Shane Organ Photo

Inspiration for a large contemporary beige two-story stucco exterior home remodel in Wichita with a hip roof
Inspiration for a large contemporary beige two-story stucco exterior home remodel in Wichita with a hip roof

Sponsored
Columbus, OH
Free consultation for landscape design!

Peabody Landscape Group
Franklin County's Reliable Landscape Design & Contracting
 Gibson Gimpel Interior Design

Entry with Custom-Designed Floating Staircase [Photography by Dan Piassick]
Mid-sized trendy light wood floor and beige floor staircase photo in Dallas with white walls and a metal front door
Mid-sized trendy light wood floor and beige floor staircase photo in Dallas with white walls and a metal front door

 Whipple Russell Architects

Laurel Way Beverly Hills luxury home garage & guest house exterior stairs. Photo by Art Gray Photography.
Inspiration for a huge contemporary spiral open and glass railing staircase remodel in Los Angeles
Inspiration for a huge contemporary spiral open and glass railing staircase remodel in Los Angeles





 Prutting & Company Custom Builders
ESTO Photography

Large modern brown three-story wood flat roof idea in New York
Large modern brown three-story wood flat roof idea in New York
 Brion Jeannette Architecture
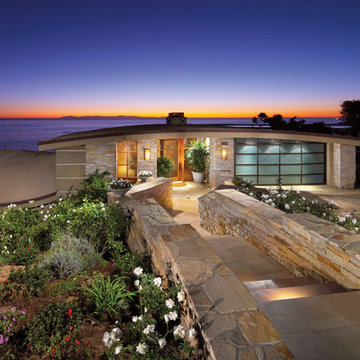
Gentle cascading curves make this 7500 sq. ft. home almost stealthy. At one with its environment, it is infused with a generous amount of natural light and the cooling coastal breezes of Corona del Mar, Ca. Natural materials and stone in a ledge rock pattern are combined with glass and steel to make this home uniquely spectacular. City and Coastal Commission approvals were secured.
Corona del Mar, California
10