
Search results for "External material" in Home Design Ideas
 Renewal by Andersen of Knoxville

Large traditional green two-story brick house exterior idea in Other with a clipped gable roof and a tile roof
 Jason Ball Interior Design

The owners of this condo bathroom wanted to bring in as much light as possible. In order to achieve this, we had to take down a wall between the toilet and shower. But, they also wanted two shower heads. We used a shower pipe set up on 1/2" glass to accomplish this goal. The water supply pipes come up out of the floor on the outside of the shower and connect with the external valve on the other side of the glass. Custom metal pieces were used to make the seamless connection.
http://johnvalls.com
 Michael Fullen Design Group
Karyn Millet
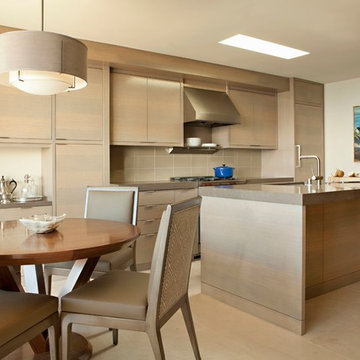
Trendy eat-in kitchen photo in Orange County with flat-panel cabinets, light wood cabinets, solid surface countertops, beige backsplash, glass tile backsplash, an island and paneled appliances
Trendy eat-in kitchen photo in Orange County with flat-panel cabinets, light wood cabinets, solid surface countertops, beige backsplash, glass tile backsplash, an island and paneled appliances
Find the right local pro for your project
 Albertsson Hansen Architecture and Interior Design
Karen Melvin
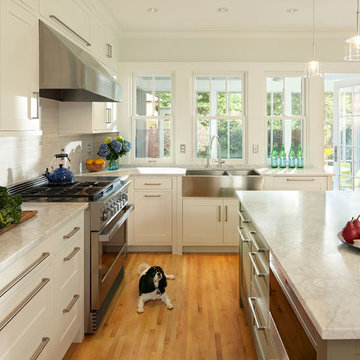
Example of a mid-sized transitional u-shaped medium tone wood floor enclosed kitchen design in Minneapolis with a farmhouse sink, white cabinets, marble countertops, white backsplash, subway tile backsplash, stainless steel appliances, an island and shaker cabinets
Example of a mid-sized transitional u-shaped medium tone wood floor enclosed kitchen design in Minneapolis with a farmhouse sink, white cabinets, marble countertops, white backsplash, subway tile backsplash, stainless steel appliances, an island and shaker cabinets
 Bonadies Architect

Trendy dark wood floor kitchen photo in Nashville with recessed-panel cabinets, white cabinets, white backsplash, subway tile backsplash, stainless steel appliances and an island
 360-Vip Photography
Dean Riedel of 360Vip Photography

Inspiration for a transitional light wood floor open concept kitchen remodel in Minneapolis with an undermount sink, shaker cabinets, white cabinets, white backsplash and paneled appliances
Inspiration for a transitional light wood floor open concept kitchen remodel in Minneapolis with an undermount sink, shaker cabinets, white cabinets, white backsplash and paneled appliances
 ReVision Design + Build
WINNER OF THE 2015 NARI CHARLOTTE CHAPTER CotY AWARD for Best Residential Kitchen $60k-100k |
Kitchen:
© Deborah Scannell Photography.
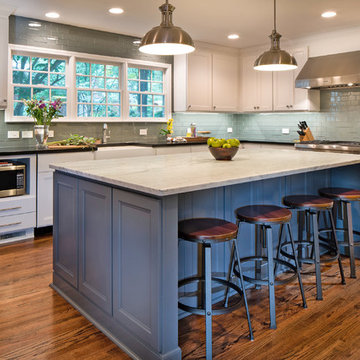
Eat-in kitchen - mid-sized transitional l-shaped dark wood floor and brown floor eat-in kitchen idea in Charlotte with a farmhouse sink, recessed-panel cabinets, white cabinets, marble countertops, gray backsplash, glass tile backsplash, stainless steel appliances and an island
Eat-in kitchen - mid-sized transitional l-shaped dark wood floor and brown floor eat-in kitchen idea in Charlotte with a farmhouse sink, recessed-panel cabinets, white cabinets, marble countertops, gray backsplash, glass tile backsplash, stainless steel appliances and an island

Sponsored
Fredericksburg, OH

High Point Cabinets
Columbus' Experienced Custom Cabinet Builder | 4x Best of Houzz Winner
 Home Enrichment Company, Inc.

Example of an eclectic light wood floor eat-in kitchen design in New York with marble countertops, an island, flat-panel cabinets, medium tone wood cabinets, black appliances and an undermount sink
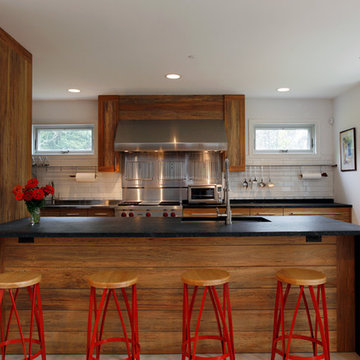
 Sullivan Building & Design Group
Modern Loft designed and built by Sullivan Building & Design Group.
Kitchen Cabinetry built by Cider Press Woodworks, made from sustainably harvested Ecuadorian hardwood.
Photo credit: Kathleen Connally
 Albertsson Hansen Architecture and Interior Design
Exterior: Pete Sieger; Interior: Photo by ©Adan Torres
Living room - large traditional open concept medium tone wood floor living room idea in Minneapolis with white walls, a standard fireplace, a wood fireplace surround and a media wall
Living room - large traditional open concept medium tone wood floor living room idea in Minneapolis with white walls, a standard fireplace, a wood fireplace surround and a media wall

 HomeMatters Design Build
Example of a large trendy brown two-story brick house exterior design in St Louis with a gambrel roof and a shingle roof

 La Tour Design
Example of a trendy l-shaped kitchen design in Providence with flat-panel cabinets, white cabinets, concrete countertops, metallic backsplash, stainless steel appliances and metal backsplash

 JIM ARNAL, REALTOR / BUILDER - ARNAL DESIGN BUILD
MCIMAGERY
Arts and crafts kitchen photo in Portland with shaker cabinets, white cabinets, white backsplash, subway tile backsplash and stainless steel appliances
Arts and crafts kitchen photo in Portland with shaker cabinets, white cabinets, white backsplash, subway tile backsplash and stainless steel appliances


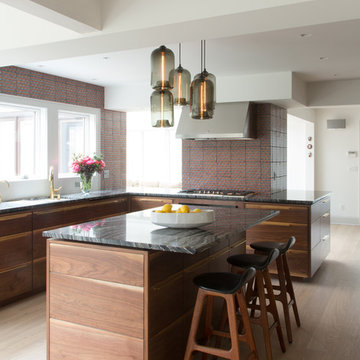 Home Enrichment Company, Inc.
Example of a trendy eat-in kitchen design in New York with marble countertops and an island
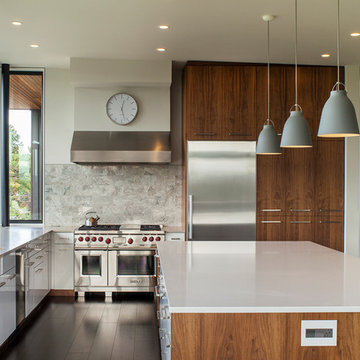
Inspiration for a contemporary l-shaped kitchen remodel in Portland with stainless steel appliances, an island, gray backsplash and stone tile backsplash
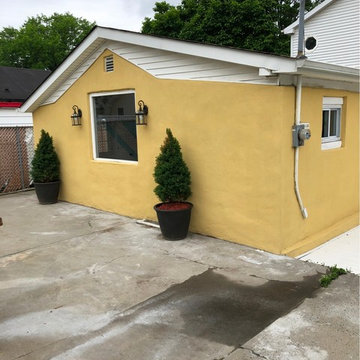
 Attention To Detail Home Improvement, LLC
Small transitional yellow split-level stucco exterior home photo in New York with a shingle roof

 ROSEMARY MERRILL DESIGN
White custom cabinetry painted in Benjamin Moore-Simply White, Thermador appliances, Urban Electric wall sconces, Soapstone countertops, Waterworks Brickworks backsplash, Ashley Norton hardware, Marvin Window, wood floors,
Co-designer, Jen Seeger & Andrea Rugg Photography

Sponsored
Sunbury, OH

J.Holderby - Renovations
Franklin County's Leading General Contractors - 2X Best of Houzz!
 KEITH MCDONALD
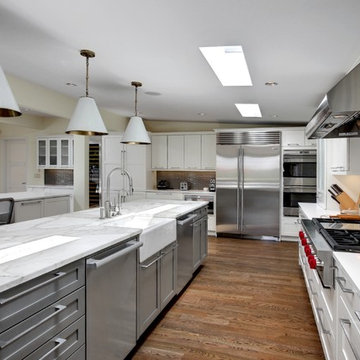
Inspiration for a contemporary eat-in kitchen remodel in Seattle with a farmhouse sink, recessed-panel cabinets, white cabinets, marble countertops, multicolored backsplash, stone tile backsplash and stainless steel appliances

 Board & Vellum
Photos by TCPeterson Photography.
Mid-sized transitional master white tile and ceramic tile bathroom photo in Seattle with an undermount sink, solid surface countertops, medium tone wood cabinets and gray walls
Mid-sized transitional master white tile and ceramic tile bathroom photo in Seattle with an undermount sink, solid surface countertops, medium tone wood cabinets and gray walls

 User
UserAdrian Ozimek / Ozimek Photography
Architectural Designer: Fine Lines Design
Builder: Day Custom Homes
Trendy gray two-story mixed siding flat roof photo in Toronto
Trendy gray two-story mixed siding flat roof photo in Toronto
8