
Search results for "External sealants" in Home Design Ideas


 Dwight M. Herdrich - Architecture + Design
Contractor: Houses & Barns by John Libby
Photographer: Dwight M. Herdrich
Example of a classic exterior home design in Portland Maine
Example of a classic exterior home design in Portland Maine

Find the right local pro for your project

 Kehoe Kustom, LLC
Single front door - traditional single front door idea in New York
Single front door - traditional single front door idea in New York

 AIBD - American Institute of Building Design
This design is a Gulf-side 2nd home in a historically designated area. The simple goals for the home are to create a small interior 3 bedroom 2 bath house, efficient in space and low on maintenance, while maximizing the exterior spaces. The more complicated goals include designing a house that can be open when occupied and closed when not as it is 300’ from the Gulf of Mexico and must be secure from storms. The clients requested that the house could be boarded up as part of the design. They wanted the house to look inviting even when it was closed for a storm.
A Grand ARDA for Custom Home Design goes to
emerymcclure architecture
Designers: Michael McClure and Ursula Emery McClure with Sarah Young
From: Lafayette, Louisiana


 Liadesign
Home design - mid-sized modern master blue tile and glass tile bamboo floor home design idea in Milan with an integrated sink, flat-panel cabinets, white cabinets, quartz countertops, a wall-mount toilet and beige walls
Home design - mid-sized modern master blue tile and glass tile bamboo floor home design idea in Milan with an integrated sink, flat-panel cabinets, white cabinets, quartz countertops, a wall-mount toilet and beige walls
 Progressive Remodeling & Roofing
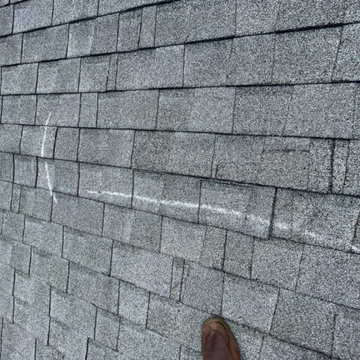
Insurance Approved. Full roof replacement for wind damage.
Inspiration for a large tropical one-story house exterior remodel in Tampa with a hip roof, a shingle roof and a gray roof
Inspiration for a large tropical one-story house exterior remodel in Tampa with a hip roof, a shingle roof and a gray roof


 Amanda Giuliano at Nicolette’s For The Home
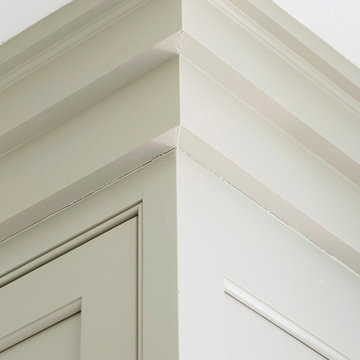
Home design - mid-sized transitional u-shaped light wood floor and yellow floor home design idea in New York with a farmhouse sink, beaded inset cabinets, gray cabinets, marble countertops, white backsplash, ceramic backsplash, stainless steel appliances and no island

 Designing Connections
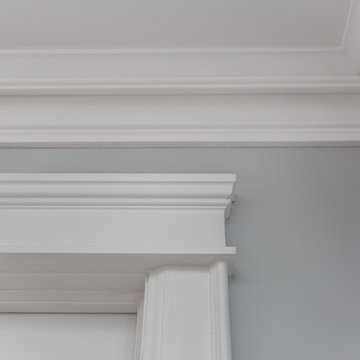
Previous renovations left some problems to resolve. Note how the fire sprinklers are placed...and now hidden behind a new cornice. We concealed the tops of the sliding doors and hid the motorized sun protection shades with new sheet rock soffitts. Adding elegant crown molding directs the 'eye' to new features. This remodel required exact measurements and good teamwork. Photo by Sonrise Construction.


 Rodriguez Studio Architecture PC
Slanted stainless steel fin detail at onyx fireplace
Example of a minimalist formal and open concept living room design in New York with a ribbon fireplace and a stone fireplace
Example of a minimalist formal and open concept living room design in New York with a ribbon fireplace and a stone fireplace
 Arrow Shed LLC
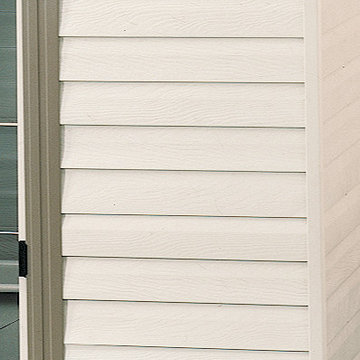
Appealing two tone aesthetics horizontal, vinyl coated steel siding in Almond and Grey Bark to complement home exteriors





 User
a three slot bottle rack makes use of a small space at the end of the cupboards.
photos by Applesteam Limited



28