Search results for "External" in Home Design Ideas

Inspiration for a small industrial l-shaped laminate floor and gray floor eat-in kitchen remodel in New York with an undermount sink, shaker cabinets, white cabinets, red backsplash, brick backsplash, stainless steel appliances, gray countertops and a peninsula

Greg Grupenhof
Large traditional white two-story wood exterior home idea in Cincinnati with a gambrel roof
Find the right local pro for your project

Example of a huge tuscan white two-story stucco house exterior design in Los Angeles with a hip roof and a shingle roof

Example of a huge tuscan white two-story stucco house exterior design in Los Angeles with a hip roof and a shingle roof

Inspiration for a huge mediterranean white two-story stucco house exterior remodel in Los Angeles with a hip roof and a shingle roof

Huge tuscan white two-story stucco house exterior photo in Los Angeles with a hip roof and a shingle roof

Example of a small transitional gender-neutral carpeted reach-in closet design in San Francisco with shaker cabinets and light wood cabinets

Inspiration for a mid-sized timeless medium tone wood floor enclosed dining room remodel in New York with blue walls and a standard fireplace

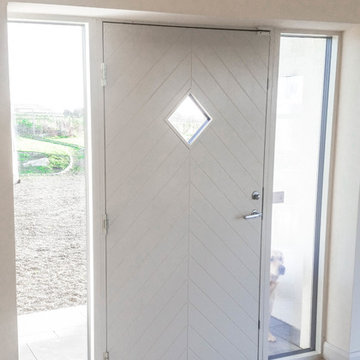
Example of a mountain style entryway design in Seattle with beige walls and a gray front door

Sloane Square No.92 External Wall Cabinet.
Archway House No.106 External Base Cabinets.
Leadenhall No.118 Larder Exterior.
Kitchen by Smallbone of Devizes.
Smallbone’s Beaconsfield showroom.
Photos by Jeremy Mason McGraw
Inspiration for a large transitional home design remodel in Other

Photo: Corynne Pless © 2013 Houzz
Example of a cottage chic home office design in New York with pink walls

Highland House East is a 4,200 Sf House with four bedrooms and four and a half bathrooms. It is located in Portland's West Hills. The design is reminiscent to a mid-century modern ranch.

We took all this in stride, and configured the washer and dryer, with a little fancy detailing to fit them into the tight space. We were able to provide access to the rear of the units for installation and venting while still enclosing them for a seamless integration into the room. Next to the “laundry room” we put the closet. The wardrobe is deep enough to accommodate hanging clothes, with room for adjustable shelves for folded items. Additional shelves were installed to the left of the wardrobe, making efficient use of the space between the window and the wardrobe, while allowing maximum light into the room. On the far right, tucked under the spiral staircase, we put the “mudroom.” Here the homeowner can store dog treats and leashes, hats and umbrellas, sunscreen and sunglasses, in handy pull-out bins.

Large rustic brown two-story glass house exterior idea in DC Metro with a shed roof and a metal roof

Photo by Eric Rorer
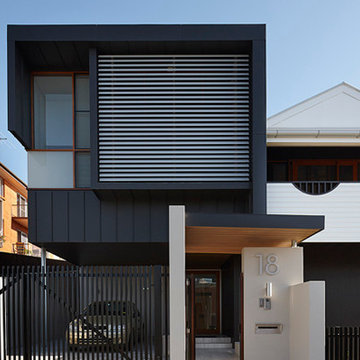
Contemporary gray three-story mixed siding exterior home idea in San Francisco
1