
Search results for "Extra attainable" in Home Design Ideas


 Wonderful Walls
WonderfulWalls
Kitchen - mid-sized traditional u-shaped dark wood floor kitchen idea in Charlotte with recessed-panel cabinets, gray cabinets, granite countertops, stainless steel appliances and an island
Kitchen - mid-sized traditional u-shaped dark wood floor kitchen idea in Charlotte with recessed-panel cabinets, gray cabinets, granite countertops, stainless steel appliances and an island
Find the right local pro for your project
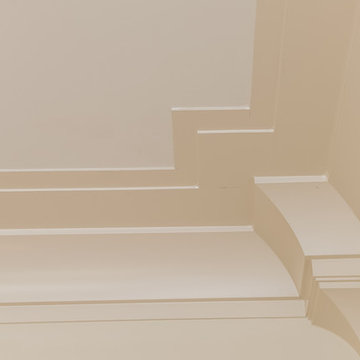




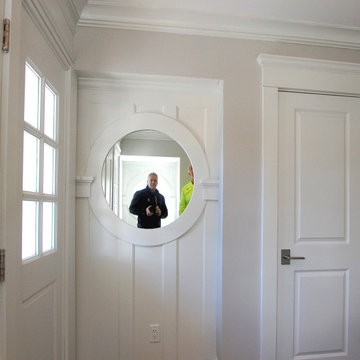
 Eric H. Gjerde Architect
Peter Jensen - General Contractor
Home design - transitional home design idea in Boston
Home design - transitional home design idea in Boston




 consTRUSTY Carpentry
Modern master bathroom renovation, adding square footage. Rain , head and handheld showers. Floating double sink vanity with linen cabinet, hinged frost glass for the toilet room. This walk-in curb-less shower contemplate a huge lighted recessed medicine cabinet.
In the shower was added a niche, handheld, rain, and head shower, shower bench, light channel, and infinity linear tile inserted drain.

 GARY DUFF DESIGNS,LTD
This family came to Gary Duff Designs before they had even closed on their new house. It wouldn’t be the home of their dreams if they couldn’t have a backyard of their dreams to match. Gary Duff Designs turned these new homeowners’ vision a reality. The complete redesign included a built-out swimming pool with three sheer descents, a spacious fire pit equipped with seating space and new fence and plantings for privacy. It even included an added bonus: an outdoor shower that offers the perfect environment to rinse and relax.
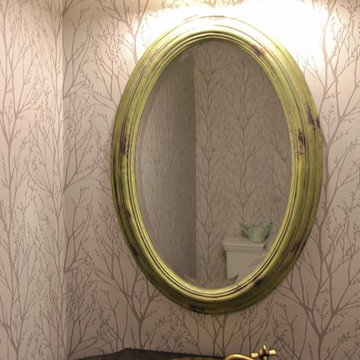
 Precision Wallpaper
Wallpaper installation in a powder room.
Mid-sized transitional home design photo in Toronto
Mid-sized transitional home design photo in Toronto


 Virginia Fair Studios
A repeated pattern of tiles were painted on the bathroom walls and hand detailed to create a unique look.
http://virginiafairstudios.com/contact

29