
Search results for "Extra awnings" in Home Design Ideas
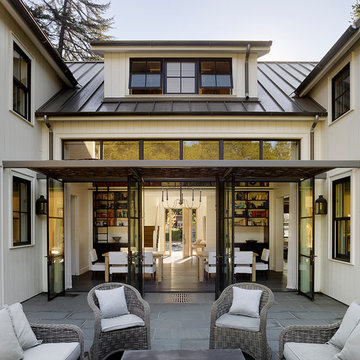

 LA Custom Awnings and Shutters
Large transitional beige one-story stucco house exterior photo in New Orleans with a hip roof and a shingle roof

 Erdmann Exterior Designs
Inspiration for a large timeless two-story concrete fiberboard gray front door remodel in Chicago with a dark wood front door
Find the right local pro for your project

 Neumann Lewis Buchanan Architects
photo: Ron Blunt
Inspiration for a farmhouse gravel patio remodel in DC Metro with a pergola
Inspiration for a farmhouse gravel patio remodel in DC Metro with a pergola
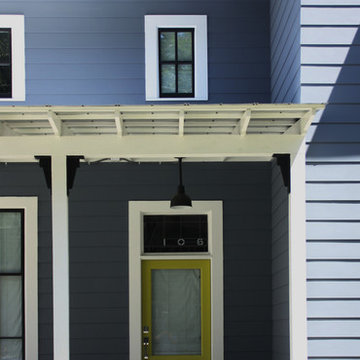


 studiovert environmental + interior design
Example of a mid-sized trendy formal and open concept light wood floor and brown floor living room design in Denver with white walls, a standard fireplace, a tile fireplace and no tv
 La Marco Homes
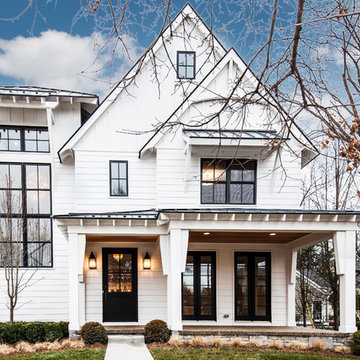
A stylish contemporary farmhouse look with white hardie board siding and black, Marvin windows.
Inspiration for a large transitional white two-story concrete fiberboard gable roof remodel in Detroit
Inspiration for a large transitional white two-story concrete fiberboard gable roof remodel in Detroit

Sponsored
Columbus, OH
Free consultation for landscape design!

Peabody Landscape Group
Columbus' Reliable Landscape Design & Contracting
 Upland Development, Inc.
Scot Zimmerman

Inspiration for a mid-sized farmhouse white two-story vinyl gable roof remodel in Salt Lake City with a metal roof
Inspiration for a mid-sized farmhouse white two-story vinyl gable roof remodel in Salt Lake City with a metal roof
 Tim Brown Architecture
Casey Fry

Example of a country white two-story concrete fiberboard gable roof design in Austin
Example of a country white two-story concrete fiberboard gable roof design in Austin

 Guy Ayers, Architect
Reverse Shed Eichler
This project is part tear-down, part remodel. The original L-shaped plan allowed the living/ dining/ kitchen wing to be completely re-built while retaining the shell of the bedroom wing virtually intact. The rebuilt entertainment wing was enlarged 50% and covered with a low-slope reverse-shed roof sloping from eleven to thirteen feet. The shed roof floats on a continuous glass clerestory with eight foot transom. Cantilevered steel frames support wood roof beams with eaves of up to ten feet. An interior glass clerestory separates the kitchen and livingroom for sound control. A wall-to-wall skylight illuminates the north wall of the kitchen/family room. New additions at the back of the house add several “sliding” wall planes, where interior walls continue past full-height windows to the exterior, complimenting the typical Eichler indoor-outdoor ceiling and floor planes. The existing bedroom wing has been re-configured on the interior, changing three small bedrooms into two larger ones, and adding a guest suite in part of the original garage. A previous den addition provided the perfect spot for a large master ensuite bath and walk-in closet. Natural materials predominate, with fir ceilings, limestone veneer fireplace walls, anigre veneer cabinets, fir sliding windows and interior doors, bamboo floors, and concrete patios and walks. Landscape design by Bernard Trainor: www.bernardtrainor.com (see “Concrete Jungle” in April 2014 edition of Dwell magazine). Microsoft Media Center installation of the Year, 2008: www.cybermanor.com/ultimate_install.html (automated shades, radiant heating system, and lights, as well as security & sound).

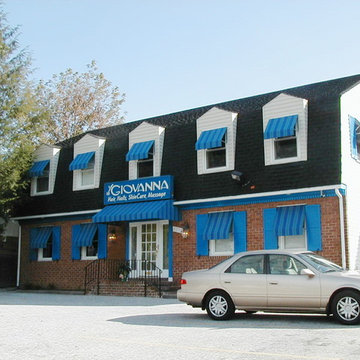
 A. Hoffman Awning Co
Window awnings for a Beauty Salon are mached to window shutters for extra appeal
Example of a trendy exterior home design in Baltimore
Example of a trendy exterior home design in Baltimore
 Thompson Raissis Architects

Large elegant backyard, three-story and detached stone, rectangular and wood blue shed photo in New York with no cover and a gambrel roof
Sponsored
Columbus, OH
Free consultation for landscape design!
Peabody Landscape Group
Columbus' Reliable Landscape Design & Contracting
 Arch Design, Inc
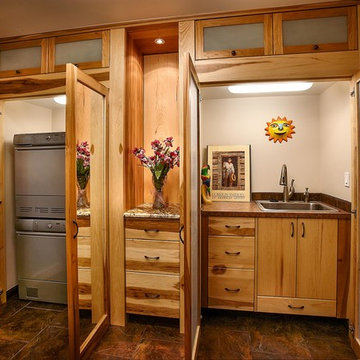
New custom designed and built laundry center is hidden by mirrored hickory doors. Above is additional storage behind the frosted glass cabinets. The right side hides the sink and yet more cabinet storage.
SeriousLight Photography, Albuquerque

 Feldman Architecture, Inc.
Joe Fletcher
Example of a minimalist deck container garden design in San Francisco
Example of a minimalist deck container garden design in San Francisco

 JMDG Architecture | Planning + Interiors
Photos by Giovanni Photography
Example of a mid-sized transitional rectangular hot tub design in Miami
Example of a mid-sized transitional rectangular hot tub design in Miami

 Barrow Building Group
Inspiration for a farmhouse white two-story wood gable roof remodel in Charleston with a metal roof
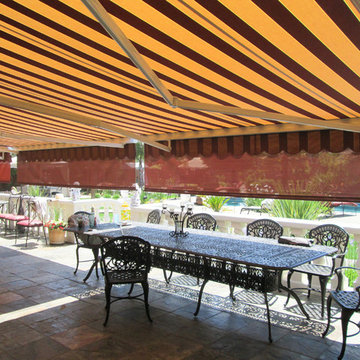
 European Rolling Shutters
These awnings are made with a vertical screen that comes down for extra protection from the sun. It blocks low-setting sun that shine straight into your house.
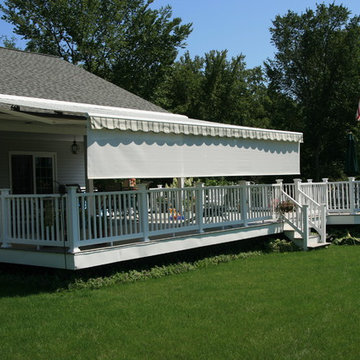
 Gregory Sahagian & Son, Inc.
Durasol retractable awning. This application was roof mountedin order to get extra pitch and head room, and features an optional drop valance. This drop valance is an additional fabric roll hidden inside of the front bar designed to add several hours of extra shade; and is perfect for decks, patios and entertaining areas facing East or West.

 Bravas Boca Raton
Modern home front entry features a voice over Internet Protocol Intercom Device to interface with the home's Crestron control system for voice communication at both the front door and gate.
Signature Estate featuring modern, warm, and clean-line design, with total custom details and finishes. The front includes a serene and impressive atrium foyer with two-story floor to ceiling glass walls and multi-level fire/water fountains on either side of the grand bronze aluminum pivot entry door. Elegant extra-large 47'' imported white porcelain tile runs seamlessly to the rear exterior pool deck, and a dark stained oak wood is found on the stairway treads and second floor. The great room has an incredible Neolith onyx wall and see-through linear gas fireplace and is appointed perfectly for views of the zero edge pool and waterway. The center spine stainless steel staircase has a smoked glass railing and wood handrail.
Photo courtesy Royal Palm Properties
7