
Search results for "Extra cost" in Home Design Ideas

 In Situ Architecture
jeremy bittermann
Example of a trendy galley concrete floor open concept kitchen design in Portland with flat-panel cabinets, medium tone wood cabinets, metallic backsplash, metal backsplash, stainless steel appliances and green countertops
Example of a trendy galley concrete floor open concept kitchen design in Portland with flat-panel cabinets, medium tone wood cabinets, metallic backsplash, metal backsplash, stainless steel appliances and green countertops

 Ackerbloom Vela Interiors
Formal front entry with built in bench seating, coat closet, and restored stair case. Walls were painted a warm white, with new modern statement chandelier overhead.
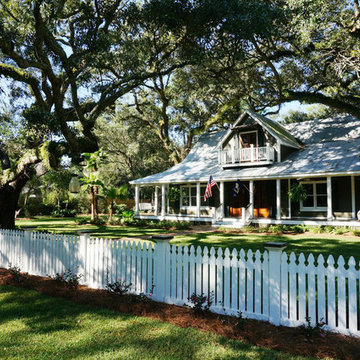
 Excel Door Corporation
Front porch view of home resting under oak trees.
Example of a large classic green two-story wood gable roof design in Miami
Example of a large classic green two-story wood gable roof design in Miami
Find the right local pro for your project
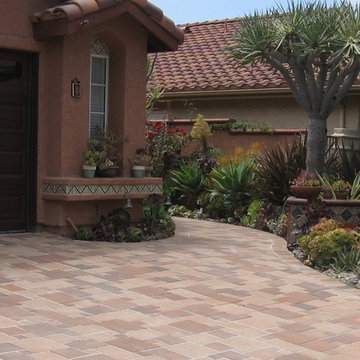
 ORCO Block & Hardscape
Set your project apart by taking advantage of ORCO Pavingstones palletized separately. At no extra cost, you can mix different colors & products to turn your unique vision into a reality.

 Design Directives, LLC

Elegant guest bathroom with bookmatched slab onyx walls and tub deck. Tub deck is underlit and connects to shower bench. Green onyx deco mosaic on floor and under tub.
Interior Design: Susan Hersker and Elaine Ryckman.
Architect: Kilbane Architecture.
Stone: Stockett Tile and Granite
photo: Mark Boisclair
Project designed by Susie Hersker’s Scottsdale interior design firm Design Directives. Design Directives is active in Phoenix, Paradise Valley, Cave Creek, Carefree, Sedona, and beyond.
For more about Design Directives, click here: https://susanherskerasid.com/


Sponsored
Columbus, OH

HomeCraft Remodeling
Custom Craftsmanship & Build Solutions in Franklin County, Ohio

 BiLDEN
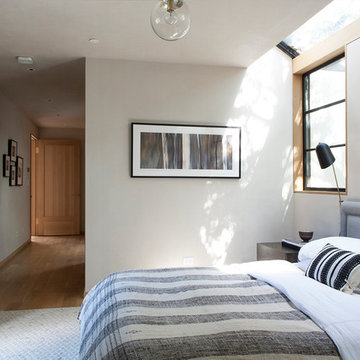
Another view of the skylight running the full length of the master bedroom and a look down the master suite hall.
Inspiration for a mid-sized modern master light wood floor bedroom remodel in Los Angeles with beige walls and no fireplace
Inspiration for a mid-sized modern master light wood floor bedroom remodel in Los Angeles with beige walls and no fireplace
 Display-Smart
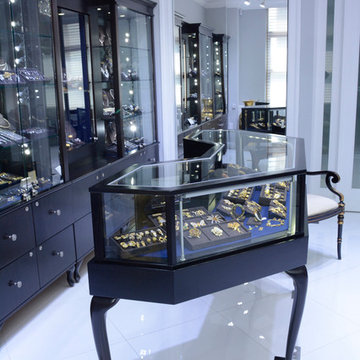
Nally Jewels display cases built by Display Smart, LLC and photos by Tina Buckman
We make custom display cases at unbeatable prices. Got an idea in your head? Need to match the store fixtures you already have? You found the right place! We can build display cases any way you want them. Choose the wood, stain, size, lighting, and other features to fit your exact needs. Let us know how we can serve you!
Our displays are beautifully built and will look great for many years to come. To ensure this, we finish each case with a clear coat at no extra cost to you to protect the surface.
 Display-Smart
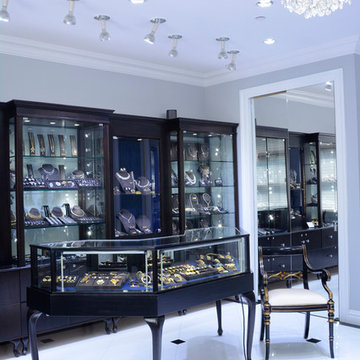
Nally Jewels display cases built by Display Smart, LLC and photos by Tina Buckman
We make custom display cases at unbeatable prices. Got an idea in your head? Need to match the store fixtures you already have? You found the right place! We can build display cases any way you want them. Choose the wood, stain, size, lighting, and other features to fit your exact needs. Let us know how we can serve you!
Our displays are beautifully built and will look great for many years to come. To ensure this, we finish each case with a clear coat at no extra cost to you to protect the surface.
 Trendsetter Homes
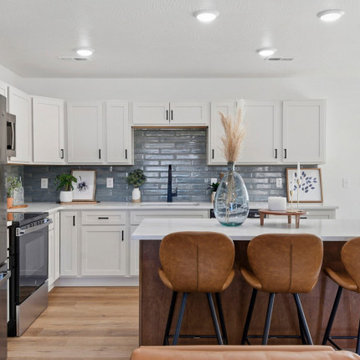
Kitchen in The Edgewood floor plan by Trendsetter Homes at Wilson's Valley in Brookline/Republic, Missouri. Every Trendsetter kitchen includes GE® appliances and soft-close cabinet doors at no extra cost.
 Pro-Pack Contracting & Design Inc.

The bathroom received new a new tub surround but kept the existing tub. Old cabinet was resprayed and new quartz counter tops with rectangle sinks installed. The vinyl tile 12 by 24 format with grout deceives the eye and looks like real tile. Using this product in remodels cuts down on extra costs of having to heat porcelain tile in the same format.

Sponsored
Delaware, OH

Buckeye Basements, Inc.
Central Ohio's Basement Finishing ExpertsBest Of Houzz '13-'21

 Dallas Builders Association
Britain Way Apartments, located at 333 Lane St. in Irving, has reborn with a fresh rejuvenated appeal. Built in 1962, the original development structure had been noticeably deteriorating in recent years. It had limited amenities, 17 repetitive, monotonous buildings with dull colors and obsolete mansard roofs in dilapidated condition. There was poor on-site drainage and lighting, no perimeter fencing, and several city code violations were recorded in prior years. The Developer’s mission was to convert this dated project into a high quality, eco-friendly, modern, and affordable housing community for the citizens of Irving.
After the remodel was completed, enhanced features include visually pleasing facades using heavy stone accents and sloping roofs, and lush landscaping distributed throughout the site. Additional improvements include expanded kitchen areas with upgraded interior amenities and energy efficient appliances; second bathrooms added to select two- and three-bedroom units; a brand-new spacious clubhouse and community center was provided; pool and picnic areas and an on-site resident activities coordinator to lead an abundance of community services provided to residents at no extra cost. Strategic partnerships, with community-based organizations, local volunteer groups and non-profits offer lifestyle and learning activities such as arts and crafts and after-school reading and tutoring for children, computer classes, lifestyle enrichment classes, nutrition classes and aquatic activities for children and adults.
Britain Way is the first LEED Gold Certified affordable multifamily community in the city of Irving. LEED certification ensures the property will be healthier and safer for residents in addition to providing lower utility expenses, as well as, conserving energy and water. Obtaining LEED Gold Certification for a 60-year-old project was a herculean effort.
Further enhancing the project’s resident quality of life initiatives, the new, stylish Britain Way is designed per implementing “Crime Prevention Through Environmental Design” (CPTED) requirements. Among several other updates, the property was made safer by adding perimeter fencing and increasing lighting levels throughout the site.
To tour Britain Way or for more information on availability of this apartment community or any other available properties, please visit www.omhousing.com or https://www.britainwayapts.com/
This Home of the Week is presented by the Dallas Builders Association. For information on the Association please visit www.dallasbuilders.com.

 BALASAGUN
Modern Brass Table Base , 28" H x 28" W x 72” L BESIK Table Base, Height 26" - 30”
Materials: Brass
Description
Modern Brass Table Base , 28" H x 28” W x 72” L BESIK - Table Base, Height 26" - 30”
BESIK - Twin Bar Table Bases are specially hand crafted and prepared for you by the BALASAGUN team. They are made of the highly strong material - brass.
Your ordered legs are prepared and shipped within 8-11 business days, and your package travels to your address in about 6-9 business days.
Your order is very carefully packaged to ensure safety on its way.
HEIGHT OPTIONS AND SIZE INFORMATION:
Height can be 26", 27" , 28" , 29" , 30" .
Default Measurements 28" . - . 71 cm
You can choose height option at no extra cost.
This Legs made of 40 x 80 mm brass tubing.
Base Width 28” = 72 cm (certain)
Length 72” - 183 cm endes size;
FINISHING OPTIONS AND INFORMATION:
brass; polished or brushed (please leave a note)
Also diffrent size is available.
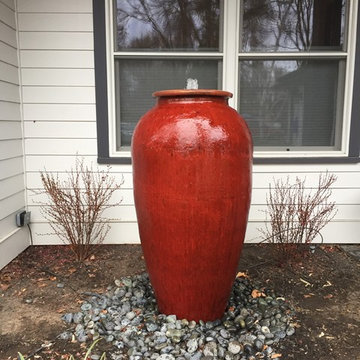
 Boise Pottery
Since the glaze is very expensive, true red pottery pieces can be few and far between. In this case, the extra cost was worth the price; this yard's fountain truly stands out!
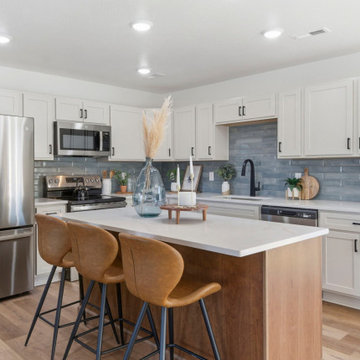 Trendsetter Homes
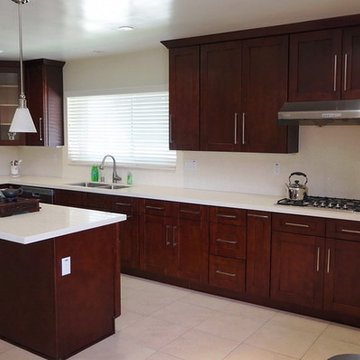
Kitchen in The Edgewood floor plan by Trendsetter Homes at Wilson's Valley in Brookline/Republic, Missouri. Every Trendsetter kitchen includes GE® appliances and soft-close cabinet doors at no extra cost.
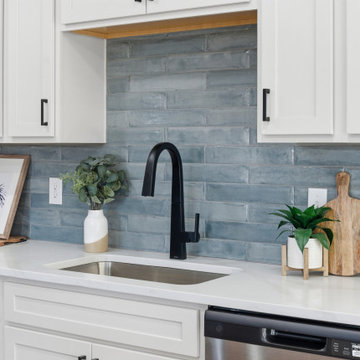 Trendsetter Homes
Kitchen in The Edgewood floor plan by Trendsetter Homes at Wilson's Valley in Brookline/Republic, Missouri. Every Trendsetter kitchen includes GE® appliances and soft-close cabinet doors at no extra cost. Also featuring marble countertops and matte black faucets.
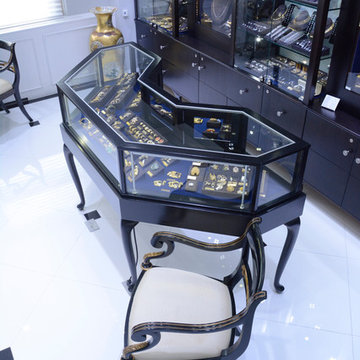 Display-Smart
Nally Jewels display cases built by Display Smart, LLC and photos by Tina Buckman
We make custom display cases at unbeatable prices. Got an idea in your head? Need to match the store fixtures you already have? You found the right place! We can build display cases any way you want them. Choose the wood, stain, size, lighting, and other features to fit your exact needs. Let us know how we can serve you!
Our displays are beautifully built and will look great for many years to come. To ensure this, we finish each case with a clear coat at no extra cost to you to protect the surface.
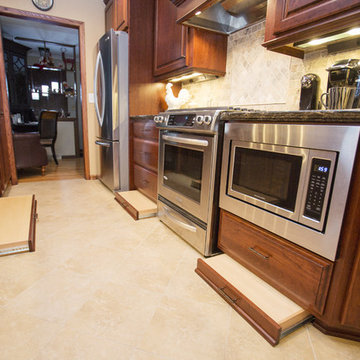
 Arbor Haus
The hidden toe kick steps allow access to the upper cabinets while keeping the space free of step stools.
Eat-in kitchen - mid-sized galley porcelain tile eat-in kitchen idea in Minneapolis with an undermount sink, raised-panel cabinets, medium tone wood cabinets, quartz countertops, beige backsplash, subway tile backsplash, stainless steel appliances and a peninsula
Eat-in kitchen - mid-sized galley porcelain tile eat-in kitchen idea in Minneapolis with an undermount sink, raised-panel cabinets, medium tone wood cabinets, quartz countertops, beige backsplash, subway tile backsplash, stainless steel appliances and a peninsula
12