
Search results for "Extra luggage" in Home Design Ideas

 Shannon Adamson Interior Design
This ski-in, ski-out condo features a strong Arts and Crafts influence. The interiors feature reclaimed oak floors, mortise-and-tenon carpentry, stone, and custom period details.
 BarrKitchens

Open concept kitchen - small cottage galley ceramic tile open concept kitchen idea in Oxfordshire with a farmhouse sink, beaded inset cabinets, green cabinets, solid surface countertops, black backsplash, glass sheet backsplash and paneled appliances

Find the right local pro for your project

 Kaoud Carpet & Rugs
A beautiful hand loomed pure wool carpeting was used on this project. This subtle pattern can be used in a modern or transitional space. The dark hardwood floor relates nicely with the Taupe, White and Grey colors in the carpet. Our fabrication team used a complimentary color in a cotton binding material to complete the sides. Our installer completed this staircase install within a two day time frame. Wool carpet is a great choice for a staircase because it is an easy material to clean, stain resistant and flame retardant.
 Bowen Design LLC

Mid-sized transitional master blue tile and glass tile bathroom photo in Houston with blue cabinets, blue walls, a vessel sink, granite countertops and gray countertops

 Simmons and Company
Full height stone walls with side wall drain,
Tom Simmons
Trendy bathroom photo in Santa Barbara
Trendy bathroom photo in Santa Barbara

 Lisa Gabrielson Design
Lisa Gabrielson
Example of a mid-sized minimalist guest bedroom design in Atlanta with gray walls
Example of a mid-sized minimalist guest bedroom design in Atlanta with gray walls








 MULHOLLAND BRAND
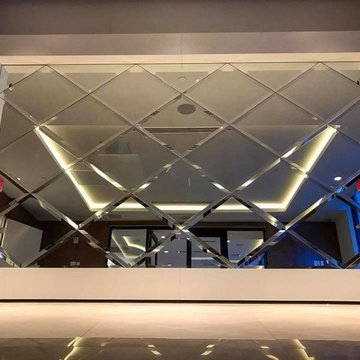
You'll feel safe and secure when your home is surrounded by fencing. This aluminum project is called the HiTech 45. The horizontal fence rails are placed at 45 degree angles to add privacy while allowing air flow.
 User

UserCharacter rug from Star Wars
Inspiration for a small contemporary carpeted and black floor bedroom remodel with blue walls
Inspiration for a small contemporary carpeted and black floor bedroom remodel with blue walls


 Custom Storage Solutions

His and Hers Master walk-in closet designed using our Antique White and Chocolate Pear colors. This walk-in closet has a hamper, drawers, adjustable shelves, shoe shelves, a hutch with doors up top and drawers on the bottom. Double and long hang on each side and some crown molding at top of towers. Oil rubbed bronze hardware was used for rods and handles.

 Black Fox Interiors
Inspiration for a mid-sized scandinavian open concept light wood floor family room remodel with blue walls and a tv stand
 Corrados Design Center

Wood-look porcelain on the floor and Dark Emperador marble on the walls and vanity top creates this stunning, monochromatic retreat.
Example of a mid-sized ornate master brown tile and marble tile porcelain tile and brown floor alcove shower design in New York with furniture-like cabinets, brown cabinets, brown walls, a vessel sink and marble countertops
Example of a mid-sized ornate master brown tile and marble tile porcelain tile and brown floor alcove shower design in New York with furniture-like cabinets, brown cabinets, brown walls, a vessel sink and marble countertops



 Old Town Timber
White Washed Cedar with a blue river center.
Example of a minimalist family room design in Jacksonville
Example of a minimalist family room design in Jacksonville
16