
Search results for "Extra practice" in Home Design Ideas
 Stylish
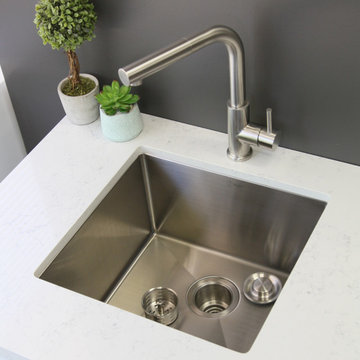
Imagine this stunning 19” x 18” undermount single bowl stainless steel sink as the focal point of your kitchen. Its modern style and rectangular shape adapts into any kitchen style. Not only will this sink add luxury to your space, it is also very functional and easy to maintain. This single bowl undermount kitchen sink is deep and spacious. Extra-deep basins contain splashing and easily accommodate your largest kitchenware, like baking sheets, skillets, and stockpots. A practical choice for a busy kitchen. It is engineered for optimal drainage with channel grooves to prevent water pooling in the bottom of the kitchen sink basin. This stainless steel sink is fully padded and has a noise undercoating sprayed over the extra thick rubber pads, to create a noticeable lower - tone and quieter sink. Handmade of heavy-duty 16 Gauge T-304 Stainless Steel, this kitchen sink is durable and dent-resistant. The commercial grade brushed satin finish is scratch resistant and specially chosen to help hide water spots and maintain a uniform patina finish as the sink ages. For added functionality, this single bowl undermount kitchen sink come with a luxury basket drain strainer, which is deeper and much more functional for catching food scraps than the regular strainers. The sink comes with a drain opening towards the rear, for better utilization of the space under the sink cabinet. Also included with the sink is the cutting template, mounting brackets and a perfect fit stainless steel bottom grid to protect the sink frim dents and scratches. This stainless steel kitchen sink is Canadian designed and meets the highest plumbing standards for North America.

 Excelsior Design Group & Danberry Building Corp
Project Details
Lake home features traditional cottage theme with a combination of stone, stucco and shake siding. Features include custom red wood garage doors, special order Marvin front entry system and custom alder cabinetry. The most unique part of this home was the butler’s pantry housing an extra refrigerator, dishwasher and pantry storage.
Client Objectives
The homeowners were looking for a contractor that could help them convert their dreams a building a practice lake home, ideal for the pro fisherman on Lake Minnetonka into reality. They wanted a cozy home for family gatherings while also keeping the ability for resale an option.
“I waited several years to find the right time and the right lot to build my lake home. After interviewing several contractors I turned to Jeff because he was able to take the plans that I had spent years working on and design something that fit my needs while also keep an eye on resale. I was impressed with his expertise and knowledge of Orono’s zoning regulations. In the end, we partnered together to build the lake home of my dreams.”

 Covered Bridge Cabinetry
Crisp white contrasts perfectly with rich black accents both inside and out of this cozy home, creating a stylish look that is carried throughout.
In this custom-designed kitchen, we chose our enamel finish in Fresh Snow (on the upper cabinets) and Matte Black (on the lower cabinets and island) with matching black trim on the windows and a white tile backsplash. Wood flooring and bronze hanging lamps add a touch of warmth to the modern space.
As practical as it is beautiful, this custom kitchen features an under-counter microwave unit to free up countertop space as well as a pull-out garbage unit that tucks away seamless into the base cupboards. In a corner, we used our cabinetry to create a custom wall corner cabinet for extra storage.
Find the right local pro for your project
 Excelsior Design Group & Danberry Building Corp
Project Details
Lake home features traditional cottage theme with a combination of stone, stucco and shake siding. Features include custom red wood garage doors, special order Marvin front entry system and custom alder cabinetry. The most unique part of this home was the butler’s pantry housing an extra refrigerator, dishwasher and pantry storage.
Client Objectives
The homeowners were looking for a contractor that could help them convert their dreams a building a practice lake home, ideal for the pro fisherman on Lake Minnetonka into reality. They wanted a cozy home for family gatherings while also keeping the ability for resale an option.
“I waited several years to find the right time and the right lot to build my lake home. After interviewing several contractors I turned to Jeff because he was able to take the plans that I had spent years working on and design something that fit my needs while also keep an eye on resale. I was impressed with his expertise and knowledge of Orono’s zoning regulations. In the end, we partnered together to build the lake home of my dreams.”
 Meyer Design
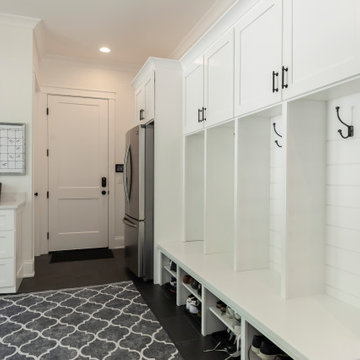
The modern farmhouse mudroom combines functionality with charming design, featuring custom built-in lockers and ample storage solutions. Crafted from warm wood tones, the lockers offer individual organization with hooks, cubbies, and shelves perfect for shoes, backpacks, and outerwear. Open shelving above provides space for baskets or decorative accents, while a durable, easy-to-clean bench offers a convenient spot to sit while getting ready. The space is accented with farmhouse-inspired touches like beadboard paneling, vintage hardware, and soft lighting, creating a welcoming transition from outdoors to inside. Practical yet stylish, this mudroom keeps clutter at bay while adding rustic warmth to the home’s overall farmhouse aesthetic.
 Excelsior Design Group & Danberry Building Corp
Project Details
Lake home features traditional cottage theme with a combination of stone, stucco and shake siding. Features include custom red wood garage doors, special order Marvin front entry system and custom alder cabinetry. The most unique part of this home was the butler’s pantry housing an extra refrigerator, dishwasher and pantry storage.
Client Objectives
The homeowners were looking for a contractor that could help them convert their dreams a building a practice lake home, ideal for the pro fisherman on Lake Minnetonka into reality. They wanted a cozy home for family gatherings while also keeping the ability for resale an option.
“I waited several years to find the right time and the right lot to build my lake home. After interviewing several contractors I turned to Jeff because he was able to take the plans that I had spent years working on and design something that fit my needs while also keep an eye on resale. I was impressed with his expertise and knowledge of Orono’s zoning regulations. In the end, we partnered together to build the lake home of my dreams.”
 LID Interiors LLC
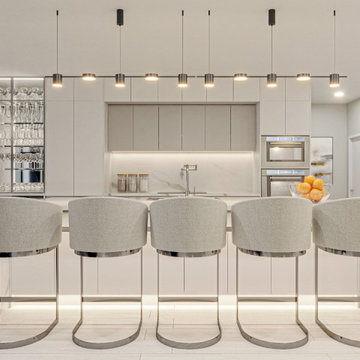
This contemporary custom kitchen boasts a pristine white aesthetic that exudes elegance and modernity. The focal point of the space is an extra-large island, offering both ample workspace and a casual dining area for gatherings. The island's sleek white countertop complements the overall design, providing a clean and sophisticated look.
Custom stainless steel appliances grace the walls, imparting a professional-grade ambiance to the kitchen. These top-of-the-line appliances not only elevate functionality but also contribute to the kitchen's minimalist, high-end appeal.
A convenient pot filler faucet is seamlessly integrated into the backsplash, adding both style and practicality to the cooking area. This feature simplifies the cooking process, making it effortless to fill pots and pans without the need to carry them to the sink.
For added convenience, this kitchen is equipped with a double dishwasher, ensuring that post-meal cleanup is a breeze, even after entertaining a crowd. The combination of form and function in this contemporary custom kitchen creates a space where culinary creativity and design excellence come together harmoniously.

Sponsored
Westerville, OH

Custom Home Works
Franklin County's Award-Winning Design, Build and Remodeling Expert

 BMR BelMax Remodeling
Bathroom Remodeling Project in Southampton by BMR Belmax Remodeling
Belmax Remodeling recently completed a beautiful bathroom project as part of a new addition to an existing home. The bathroom was built from scratch, with every detail carefully planned and executed to create a functional and stylish space.
Key features of the project include:
Custom Shower: We built a new shower with stunning tile work on both the floor and walls, giving the space a modern and elegant look.
Upgraded Lighting: Modern lighting was installed in the shower, over the vanity, and throughout the bathroom, ensuring both visibility and ambiance.
New Vanity: The bathroom now features a sleek new vanity with stylish faucets, adding both beauty and practicality to the space.
Updated Fixtures: A new toilet and an efficient exhaust fan were installed to improve comfort and ventilation.
Closet with Shelving: A custom-built closet with shelves was added, providing extra storage and keeping the space organized.
The client was thrilled with the final result, appreciating the thoughtful design and high-quality craftsmanship that brought their vision to life.
 Foster Remodeling Solutions, Inc.
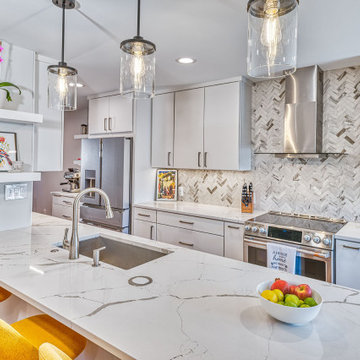
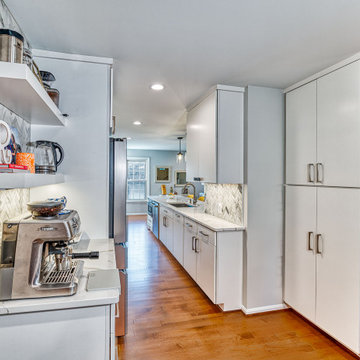
Contemporary meets function in this Oakton, VA remodel. When it comes to home transformations, Foster Remodeling Solutions knows how to bring visions to life. Recently, a family came to us with a desire for a spacious, open kitchen perfect for entertaining, loaded with extra storage, a sleek bar area, and even custom cabinets for their beloved dogs. We took their vision and turned it into a stunning reality, creating a home that balances beauty and practicality.
Kitchen Transformation: An Open, Inviting Space
The kitchen renovation began with a bold change: we removed the wall between the kitchen and dining room to create a seamless, open-concept layout. This reimagined space centers around a large, welcoming island that now serves as a gathering place for friends and family. The added bar area brings a touch of sophistication, ideal for hosting, while custom cabinets were carefully designed for easy access to pet essentials—making the kitchen functional for everyone in the family.
With contemporary cabinetry and streamlined storage solutions, this kitchen offers both convenience and style. Every detail, from the lighting to the countertop finish, was chosen to complement the family’s lifestyle, making it not only a cooking space but also an entertainment hub.
 Foster Remodeling Solutions, Inc.
Contemporary meets function in this Oakton, VA remodel. When it comes to home transformations, Foster Remodeling Solutions knows how to bring visions to life. Recently, a family came to us with a desire for a spacious, open kitchen perfect for entertaining, loaded with extra storage, a sleek bar area, and even custom cabinets for their beloved dogs. We took their vision and turned it into a stunning reality, creating a home that balances beauty and practicality.
Kitchen Transformation: An Open, Inviting Space
The kitchen renovation began with a bold change: we removed the wall between the kitchen and dining room to create a seamless, open-concept layout. This reimagined space centers around a large, welcoming island that now serves as a gathering place for friends and family. The added bar area brings a touch of sophistication, ideal for hosting, while custom cabinets were carefully designed for easy access to pet essentials—making the kitchen functional for everyone in the family.
With contemporary cabinetry and streamlined storage solutions, this kitchen offers both convenience and style. Every detail, from the lighting to the countertop finish, was chosen to complement the family’s lifestyle, making it not only a cooking space but also an entertainment hub.


 BMR BelMax Remodeling
Bathroom Remodeling Project in Southampton by BMR Belmax Remodeling
Belmax Remodeling recently completed a beautiful bathroom project as part of a new addition to an existing home. The bathroom was built from scratch, with every detail carefully planned and executed to create a functional and stylish space.
Key features of the project include:
Custom Shower: We built a new shower with stunning tile work on both the floor and walls, giving the space a modern and elegant look.
Upgraded Lighting: Modern lighting was installed in the shower, over the vanity, and throughout the bathroom, ensuring both visibility and ambiance.
New Vanity: The bathroom now features a sleek new vanity with stylish faucets, adding both beauty and practicality to the space.
Updated Fixtures: A new toilet and an efficient exhaust fan were installed to improve comfort and ventilation.
Closet with Shelving: A custom-built closet with shelves was added, providing extra storage and keeping the space organized.
The client was thrilled with the final result, appreciating the thoughtful design and high-quality craftsmanship that brought their vision to life.
 Excelsior Design Group & Danberry Building Corp
Project Details
Lake home features traditional cottage theme with a combination of stone, stucco and shake siding. Features include custom red wood garage doors, special order Marvin front entry system and custom alder cabinetry. The most unique part of this home was the butler’s pantry housing an extra refrigerator, dishwasher and pantry storage.
Client Objectives
The homeowners were looking for a contractor that could help them convert their dreams a building a practice lake home, ideal for the pro fisherman on Lake Minnetonka into reality. They wanted a cozy home for family gatherings while also keeping the ability for resale an option.
“I waited several years to find the right time and the right lot to build my lake home. After interviewing several contractors I turned to Jeff because he was able to take the plans that I had spent years working on and design something that fit my needs while also keep an eye on resale. I was impressed with his expertise and knowledge of Orono’s zoning regulations. In the end, we partnered together to build the lake home of my dreams.”

Sponsored
Delaware, OH

Buckeye Basements, Inc.
Central Ohio's Basement Finishing ExpertsBest Of Houzz '13-'21
 Excelsior Design Group & Danberry Building Corp
Project Details
Lake home features traditional cottage theme with a combination of stone, stucco and shake siding. Features include custom red wood garage doors, special order Marvin front entry system and custom alder cabinetry. The most unique part of this home was the butler’s pantry housing an extra refrigerator, dishwasher and pantry storage.
Client Objectives
The homeowners were looking for a contractor that could help them convert their dreams a building a practice lake home, ideal for the pro fisherman on Lake Minnetonka into reality. They wanted a cozy home for family gatherings while also keeping the ability for resale an option.
“I waited several years to find the right time and the right lot to build my lake home. After interviewing several contractors I turned to Jeff because he was able to take the plans that I had spent years working on and design something that fit my needs while also keep an eye on resale. I was impressed with his expertise and knowledge of Orono’s zoning regulations. In the end, we partnered together to build the lake home of my dreams.”
 BMR BelMax Remodeling
Bathroom Remodeling Project in Southampton by BMR Belmax Remodeling
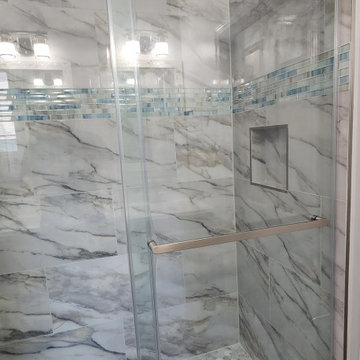
Belmax Remodeling recently completed a beautiful bathroom project as part of a new addition to an existing home. The bathroom was built from scratch, with every detail carefully planned and executed to create a functional and stylish space.
Key features of the project include:
Custom Shower: We built a new shower with stunning tile work on both the floor and walls, giving the space a modern and elegant look.
Upgraded Lighting: Modern lighting was installed in the shower, over the vanity, and throughout the bathroom, ensuring both visibility and ambiance.
New Vanity: The bathroom now features a sleek new vanity with stylish faucets, adding both beauty and practicality to the space.
Updated Fixtures: A new toilet and an efficient exhaust fan were installed to improve comfort and ventilation.
Closet with Shelving: A custom-built closet with shelves was added, providing extra storage and keeping the space organized.
The client was thrilled with the final result, appreciating the thoughtful design and high-quality craftsmanship that brought their vision to life.
 Excelsior Design Group & Danberry Building Corp
Project Details
Lake home features traditional cottage theme with a combination of stone, stucco and shake siding. Features include custom red wood garage doors, special order Marvin front entry system and custom alder cabinetry. The most unique part of this home was the butler’s pantry housing an extra refrigerator, dishwasher and pantry storage.
Client Objectives
The homeowners were looking for a contractor that could help them convert their dreams a building a practice lake home, ideal for the pro fisherman on Lake Minnetonka into reality. They wanted a cozy home for family gatherings while also keeping the ability for resale an option.
“I waited several years to find the right time and the right lot to build my lake home. After interviewing several contractors I turned to Jeff because he was able to take the plans that I had spent years working on and design something that fit my needs while also keep an eye on resale. I was impressed with his expertise and knowledge of Orono’s zoning regulations. In the end, we partnered together to build the lake home of my dreams.”
 Schumacher Homes
Built by Schumacher Homes, America's Largest Custom Home Builder, this stunning Olivia Craftsman in Cincinnati, Ohio, effortlessly balances classic architectural details with modern elements. Truly the heart of the home, the culinary space has been upgraded with the premium Grand Kitchen layout, engineered to provide an abundance of storage and workspace by adding an extra 19 square feet of counter space and premium cabinet storage. This expansive setup centers around an extra-large kitchen island with seating on two sides and a functional 12-inch eat ledge, offering picturesque views from the kitchen sink looking out into the backyard. Off the main kitchen, a large walk-in prep pantry functions beautifully as a secondary messy kitchen, allowing hosts to handle all cooking prep completely out of sight so main countertops remain pristine while entertaining. Boosting day-to-day efficiency, the main level also features an innovative, oversized combined pantry and laundry room zone for streamlined home organization.
The home's open-concept great room is anchored by a show-stopping, two-story tile and wood fireplace that serves as an elegant, soaring centerpiece for the entire main level. This floor-to-ceiling architectural feature is beautifully completed by a modern linear electric fireplace, bringing a clean aesthetic and cozy warmth to the grand living space. The thoughtful layout flows effortlessly across both levels to accommodate a bustling family lifestyle with total functionality. The primary owner's bath features dual vanities to keep morning routines running smoothly, while the secondary upstairs bedrooms are anchored by a highly practical Jack and Jill bath layout, ensuring independent space and convenience for the whole family.

Sponsored
Columbus, OH

Hope Restoration & General Contracting
Columbus Design-Build, Kitchen & Bath Remodeling, Historic Renovations

 Nar Design Group
Part of an extensive home remodel, this kitchen design was born of one man’s love of all things Harley Davidson. Color inspiration came from the client’s own cherished bike which was a stunning combination of matte black and brushed steel. The client’s wish was to have a large open area in which he could “be one with his guests” when hosting large gatherings.
Cabinets, hardware and appliances all in black allow the focus to be on the beauty of the larger architectural elements as a whole. Included along the main storage wall is a hidden 42” refrigerator, dual pull-out pantries, and extra wide drawers below a pair of upper cabinets with matte black glass fold-up doors that open & close automatically via servo-drive technology.
The new island - which measures just shy of 16 ½ feet! - is a true central point around which all action revolves. Wide walkways on either side provide ease of flow for multiple sous chefs and guests alike. A textured cypress soffit above the island was designed to house the modern hood and also create a feeling of unity as it is the same size as the island below. Textured cypress wood also wraps matte black cabinetry and lines the main wall, changing grain direction to provide visual interest.
The 5’ Galley Workstation is a multi-functional marvel, easily transitioning from prep station to serving surface to clean-up with the addition of its built-in accessories. Placing an undercounter wine refrigerator on the back side of the island makes it easy for guests at the bar to help themselves. Close to the bar seating area, a 42” flat screen tv fits perfectly flush in the wall, practically disappearing when not in use.
Unique details include a large display cabinet with a metal framed front & side crafted out of steel by a local artisan. The glass is 2-way mirror so when the interior light is off, the treasure is concealed inside. The interior is painted in the trademark Harley orange.
Above a modern dining table, a one-of-a-kind chandelier was created from 3 bike helmets, painted in Harley orange by a local automobile detail shop. The interiors are finished in metallic silver for extra glow.
Adjacent to the Kitchen, and initially deceiving in its simplicity, the main tv wall was quite complex and challenging to realize. It has a convex curve from left to right and slopes back from floor to ceiling. The interior hollow space created room for a shallow tv niche on top and partially recessed deep media storage cabinets below. The planning and framing involved to create the proper compound miter connections required extra diligence from the designers and builder, but the finished product was worth the effort!
Photo credit: Fred Donham of Photographerlink

 McDaniels Kitchen and Bath
Pairing cream colored Medallion Silverline kitchen cabinets with a vibrant blue and gold color scheme, this kitchen design in Haslett achieves the ideal French country style. Cambria quartz countertops and Jeffrey Alexander hardware beautifully accent the cabinetry. A custom hutch in matching cabinet finish offers extra storage and glass front cabinets for displaying dishes and glassware. A Blanco undermount sink fits in perfectly with this design, along with the Eclipse single lever faucet. The tile selection really sets the tone for this kitchen design, with Jeffrey Court blue and gold backsplash tile giving the kitchen a splash of color. The hexagonal shaped floor tile from Artistic Tile Saigon collection is a practical and stylish addition.
 Schumacher Homes
Built by Schumacher Homes, America's Largest Custom Home Builder, this stunning Olivia Craftsman in Cincinnati, Ohio, effortlessly balances classic architectural details with modern elements. Truly the heart of the home, the culinary space has been upgraded with the premium Grand Kitchen layout, engineered to provide an abundance of storage and workspace by adding an extra 19 square feet of counter space and premium cabinet storage. This expansive setup centers around an extra-large kitchen island with seating on two sides and a functional 12-inch eat ledge, offering picturesque views from the kitchen sink looking out into the backyard. Off the main kitchen, a large walk-in prep pantry functions beautifully as a secondary messy kitchen, allowing hosts to handle all cooking prep completely out of sight so main countertops remain pristine while entertaining. Boosting day-to-day efficiency, the main level also features an innovative, oversized combined pantry and laundry room zone for streamlined home organization.
The home's open-concept great room is anchored by a show-stopping, two-story tile and wood fireplace that serves as an elegant, soaring centerpiece for the entire main level. This floor-to-ceiling architectural feature is beautifully completed by a modern linear electric fireplace, bringing a clean aesthetic and cozy warmth to the grand living space. The thoughtful layout flows effortlessly across both levels to accommodate a bustling family lifestyle with total functionality. The primary owner's bath features dual vanities to keep morning routines running smoothly, while the secondary upstairs bedrooms are anchored by a highly practical Jack and Jill bath layout, ensuring independent space and convenience for the whole family.
84