
Search results for "Extracts" in Home Design Ideas

 Smith & Smith Kitchens
Natural materials come together so beautifully in this huge, laundry / mud room.
Tim Turner Photography
Inspiration for a huge cottage galley concrete floor and gray floor utility room remodel in Melbourne with a farmhouse sink, shaker cabinets, gray cabinets, quartz countertops, white countertops, gray walls and a side-by-side washer/dryer
Inspiration for a huge cottage galley concrete floor and gray floor utility room remodel in Melbourne with a farmhouse sink, shaker cabinets, gray cabinets, quartz countertops, white countertops, gray walls and a side-by-side washer/dryer

 Jamie Bush & Co.
Beach style green tile and mosaic tile corner shower photo in Los Angeles with flat-panel cabinets, white cabinets and an undermount tub

Find the right local pro for your project
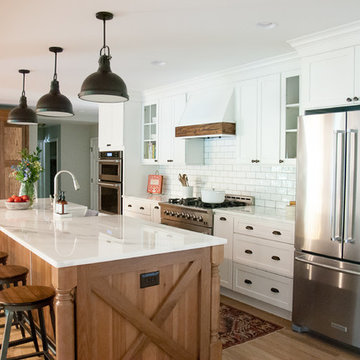
 Mossy Living Co.
Photo: Sweet Magnolia Photo & Design
Inspiration for a farmhouse open concept kitchen remodel in Houston with shaker cabinets and an island
Inspiration for a farmhouse open concept kitchen remodel in Houston with shaker cabinets and an island

 DHD Architecture and Interior Design
Montgomery Place Townhouse
The unique and exclusive property on Montgomery Place, located between Eighth Avenue and Prospect Park West, was designed in 1898 by the architecture firm Babb, Cook & Willard. It contains an expansive seven bedrooms, five bathrooms, and two powder rooms. The firm was simultaneously working on the East 91st Street Andrew Carnegie Mansion during the period, and ensured the 30.5’ wide limestone at Montgomery Place would boast landmark historic details, including six fireplaces, an original Otis elevator, and a grand spiral staircase running across the four floors. After a two and half year renovation, which had modernized the home – adding five skylights, a wood burning fireplace, an outfitted butler’s kitchen and Waterworks fixtures throughout – the landmark mansion was sold in 2014. DHD Architecture and Interior Design were hired by the buyers, a young family who had moved from their Tribeca Loft, to further renovate and create a fresh, modern home, without compromising the structure’s historic features. The interiors were designed with a chic, bold, yet warm aesthetic in mind, mixing vibrant palettes into livable spaces.
Photography: Annie Schlechter
www.annieschlechter.com
© DHD / ALL RIGHTS RESERVED.
 Edward R James Homes
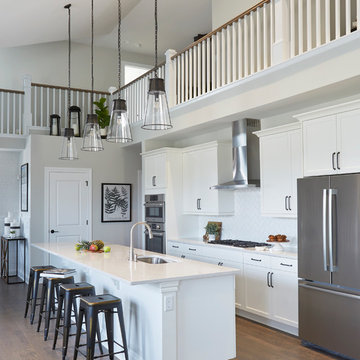
Kitchen - coastal single-wall medium tone wood floor kitchen idea in Chicago with white cabinets, quartz countertops, white backsplash, stainless steel appliances, an island, white countertops, an undermount sink and shaker cabinets
 BRENT SILVER CONSTRUCTION

Large minimalist gender-neutral light wood floor and brown floor walk-in closet photo in Los Angeles with flat-panel cabinets and light wood cabinets
 EvB General Contractor

Alcove shower - small traditional 3/4 beige tile and stone tile travertine floor alcove shower idea in Orange County with shaker cabinets, dark wood cabinets, a two-piece toilet, green walls, a drop-in sink and tile countertops
 Aloha Design Innovations

Example of a large trendy u-shaped dark wood floor and brown floor open concept kitchen design in Dallas with shaker cabinets, an island and white cabinets
 Donald Lococo Architects
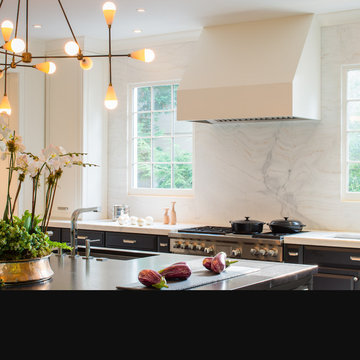
Inspiration for a transitional kitchen remodel in DC Metro with white backsplash and marble backsplash



 ZeroEnergy Design
Eric Roth Photography

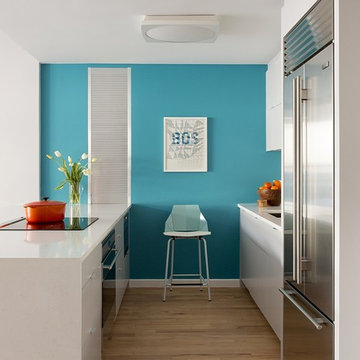
Inspiration for a mid-sized contemporary single-wall light wood floor eat-in kitchen remodel in Boston with an undermount sink, flat-panel cabinets, white cabinets, quartz countertops, white backsplash, stainless steel appliances and an island
Inspiration for a mid-sized contemporary single-wall light wood floor eat-in kitchen remodel in Boston with an undermount sink, flat-panel cabinets, white cabinets, quartz countertops, white backsplash, stainless steel appliances and an island

 Miles Design
Photo Credit: Damien Hendley
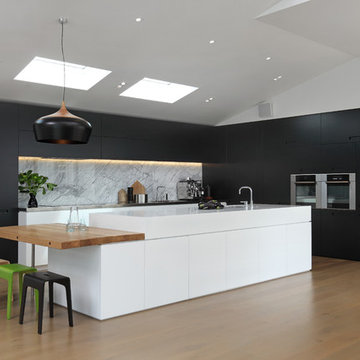
Larger north facing windows can bring much needed light into darker rooms. Mixed materials were used to keep the space feeling warm, while providing a generous amount of light coloured horizontal finishes to allow light to bounce through the space. A key to filling a space with light that does not glare is to have light coming into the room from different walls.
 Jessop Architects Ltd
Kitchen - mid-sized contemporary l-shaped medium tone wood floor kitchen idea in Auckland with stone slab backsplash and an island



 Rehme Steel Windows & Doors
Rehme Steel Windows & Doors
Don B. McDonald, Architect
TMD Builders
Thomas McConnell Photography
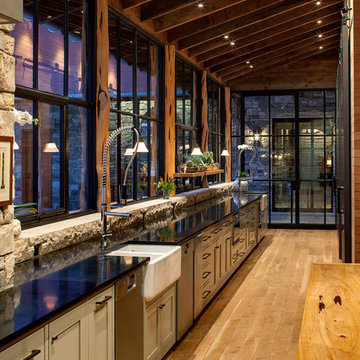
Mountain style galley medium tone wood floor kitchen photo in Austin with a farmhouse sink, gray cabinets, stainless steel appliances and an island
Mountain style galley medium tone wood floor kitchen photo in Austin with a farmhouse sink, gray cabinets, stainless steel appliances and an island
 KraftMaster Renovations

Keep all your spices organized with this drawer insert!
Bob Gockeler
Inspiration for a small transitional l-shaped dark wood floor enclosed kitchen remodel in Newark with a single-bowl sink, recessed-panel cabinets, white cabinets, granite countertops, brown backsplash, ceramic backsplash, stainless steel appliances and beige walls
Inspiration for a small transitional l-shaped dark wood floor enclosed kitchen remodel in Newark with a single-bowl sink, recessed-panel cabinets, white cabinets, granite countertops, brown backsplash, ceramic backsplash, stainless steel appliances and beige walls
 Heather Merenda
Photo: Heather Merenda © 2016 Houzz
Design: Johnson + McLeod Design Consultants
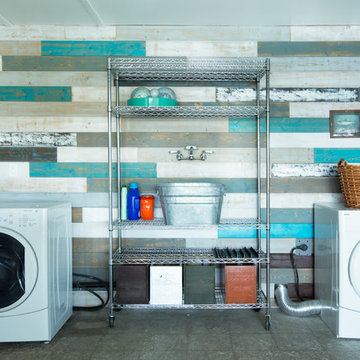
Trendy laundry room photo in Vancouver
Trendy laundry room photo in Vancouver
3