
Search results for "Extrem knapp" in Home Design Ideas
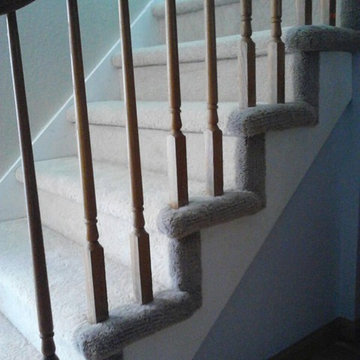
 Precision Flooring
Hollywood Style Carpet Stairs installed by Precision Flooring. Contact us today for a free estimate! http://www.prefloors.com 408-294-1970
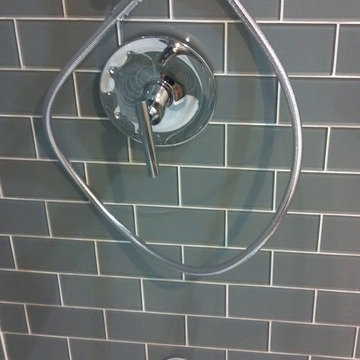
 JJB Home Improvements, LLC
METRO R3
Inspiration for a mid-sized modern master cement tile floor alcove bathtub remodel in Milwaukee with flat-panel cabinets, white cabinets, a two-piece toilet, white walls, an undermount sink and solid surface countertops
Inspiration for a mid-sized modern master cement tile floor alcove bathtub remodel in Milwaukee with flat-panel cabinets, white cabinets, a two-piece toilet, white walls, an undermount sink and solid surface countertops
 Florida Design Works
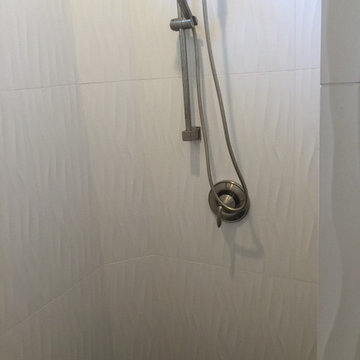
While the lighting of this bathroom is a bit aggressive in the photo, this Atlas Concorde Dune White 3D wave tiles gives a calming feeling while you enjoy your shower!
Find the right local pro for your project


 North Country Design & Build Inc.
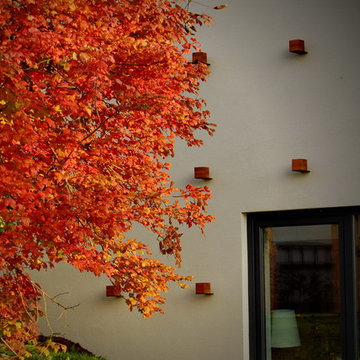
Smart Storage - Small Bathroom renovation done by North Country Design & Build Inc. - Jen Schwindt
Inspiration for a contemporary bathroom remodel in Toronto
Inspiration for a contemporary bathroom remodel in Toronto
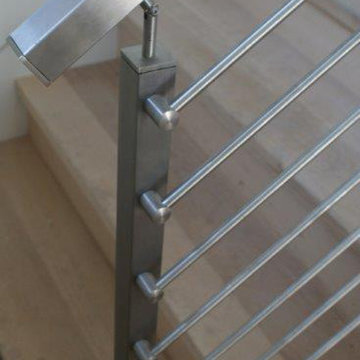
 Venetian Stairs
At the Levitt's we put several of our stainless steel systems in place. One staircase has our 1/2" Horizontal Round Bar with blind holders at the newel post. Another features our side mounted square posts and glass clamp system. Finally, for the balcony we have our flat mounted square post glass system. I think you’ll agree, it all looks fantastic.

 Top Tread Stairways
We're in the shop here today showing you an alternating-tread staircase that's' going to a job-site in Napa tomorrow. I'm standing on the landing which is at exactly mid-floor level. It's going into one one these 100-year-old houses with a steep roof and lots of attic space. The homeowner called me last month saying he wants to access this large attic area with something better than a ladder. He didn't have room for a conventional stair but this alternating-tread space-saving stair was a perfect fit. It's all Red Oak which matches the hardwood floors throughout the house. Once these are installed at the site we'll put a handrail on top of the stringers on the open side.
I'll tell you a little about the alternating-tread staircases. It's built in a way that is nearly as easy to climb as a conventional stair. When we walk up a convectional stairway we normally use half of the stair tread at a time, placing one foot on the right half and the next foot on the left half. The idea of an alternating-tread stair is make half of each tread wide enough for your foot and then alternate the wide end of these paddle-shape treads from left to right. You still have your 10 inch minimum tread depth plus a 1 inch nosing projection. This give you 11" of support for each foot, just like a conventional stair. We normally make the risers a max of 7-3/4", but code allows us to go as high as 9 inches. This one is 7-3/4" which is very comfortable.
We installed a metal bar across the middle of each open-riser to limit the open space to less than a 4 inch gap.
Anyway, I just wanted to give you a quick shot of this. Tomorrow morning we get to go to the job-site and install this. I'd can't wait to see the look on the customer's face when we have this installed. I'll let him do the bragging :-)
Last but not least, I'd like to give glory to God and special recognition to a Jewish carpenter named Jesus. I don't know for sure if He built stairways as a carpenter, but I am happy to say that He is my LORD and I want to live my whole life for Him. God bless you!
And please contact me if you want any type of custom stairs.
Clyde 520-895-2060 or 916-991-9700


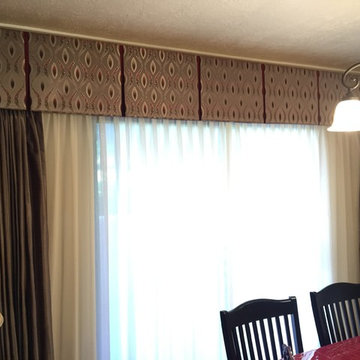
 Atkin Draperies
Box pleated valances with contrast pleats. Pinch pleated drapery with sheers
Dining room - mid-sized contemporary dining room idea in Salt Lake City with beige walls and no fireplace
Dining room - mid-sized contemporary dining room idea in Salt Lake City with beige walls and no fireplace
 User
UserMo Fitzgerald
Eat-in kitchen - mid-sized traditional l-shaped light wood floor eat-in kitchen idea in Miami with a farmhouse sink, shaker cabinets, white cabinets, quartz countertops, white backsplash, subway tile backsplash, stainless steel appliances and an island
Eat-in kitchen - mid-sized traditional l-shaped light wood floor eat-in kitchen idea in Miami with a farmhouse sink, shaker cabinets, white cabinets, quartz countertops, white backsplash, subway tile backsplash, stainless steel appliances and an island
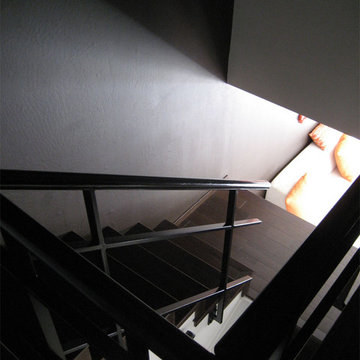
 J Weir Masterworks, Inc.
Staircase - small modern wooden u-shaped dark wood floor staircase idea in Santa Barbara with gray walls and wooden risers

 Woodhaven Log & Lumber
You could toss up a small cabin with aluminum siding, but why? You could have one that sports WoodHaven's quality craftsmanship, tongue and groove siding and trim.

 Southern Staircase
Ornamental Iron Handrail System
Inspiration for a timeless home design remodel in Atlanta
Inspiration for a timeless home design remodel in Atlanta

 Steve Lopes, Custom Metalwork Design & Fabrication
Detail of mesh screen.
Example of an eclectic closet design in Sacramento
Example of an eclectic closet design in Sacramento
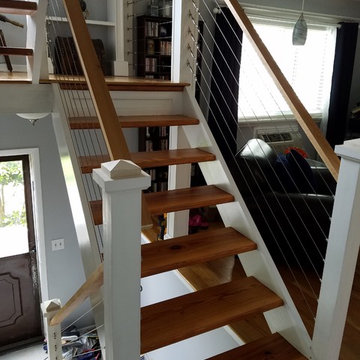
 The Stair Repair, LLC
For this project, we installed a cable and wood railing system for our client. The combination of open tread stairs and cable keep the space feeling open and airy and provide an updated look for the home. The wood railing was custom stained to match the existing floors and provide a cohesive look throughout the space.
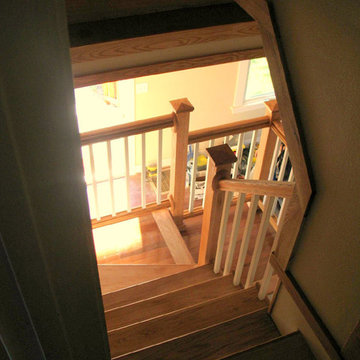
 Don R Titus, Residential Architect LLC
New stair.
Example of a mid-sized classic wooden u-shaped medium tone wood floor staircase design in Portland with beige walls and wooden risers
Example of a mid-sized classic wooden u-shaped medium tone wood floor staircase design in Portland with beige walls and wooden risers


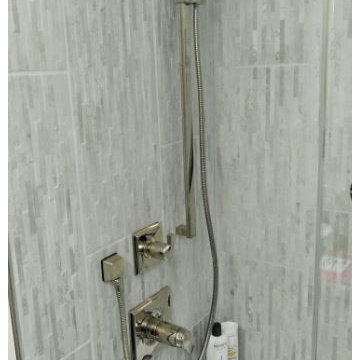
 CORE Remodeling Services, Inc.
Oasis Hydroslide shower door, Delta Dryden single lever sink faucet, Birch Osage vanity with Magma Silver/Gold granite top with vessel sink, Bain Ultra Thermomasseur soaking tub with heated back, Delta Dryden tub/shower fixtures, Delta Dryden towel bars and accessories, new Harvey replacement window, tiling was 12x24 Mura White for the walls, 12x12 Forte Grey for the floor.
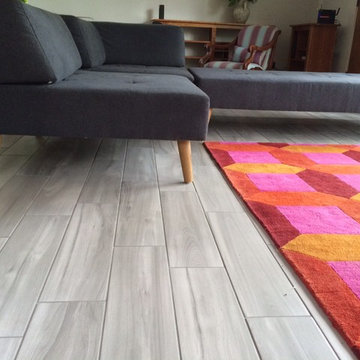
 Valley Floors
Durable, yet stylish grey ceramic tile made to mimic wood was used in this great room. Radiant heat was installed to ensure a warm, cozy feeling during New England winters.

10