
Search results for "Extreme" in Home Design Ideas
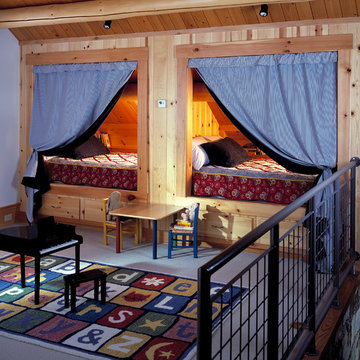
 Dubbe Moulder Architects
The upstairs family room was converted into a playroom with built-in drawers to store toys and games below sleeping berths built-in under the eaves to provide extra accomodations for guests and fun sleep-over space for the family's children. - Woolybugger Studios
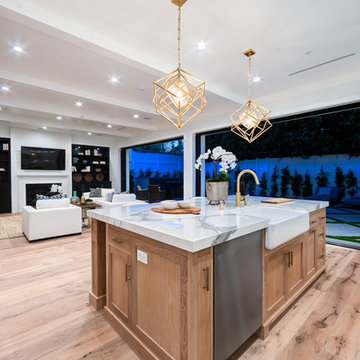

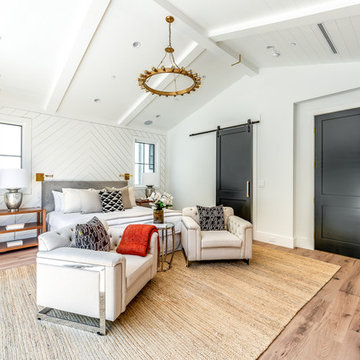
Find the right local pro for your project
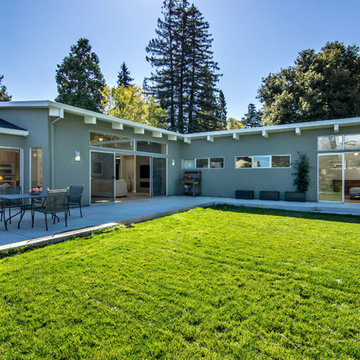
 Bill Fry Construction - Wm. H. Fry Const. Co.
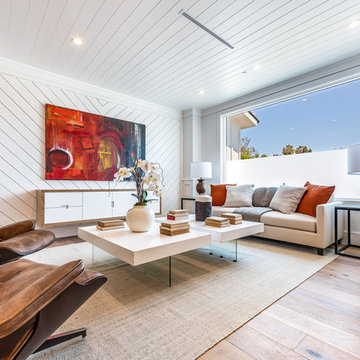
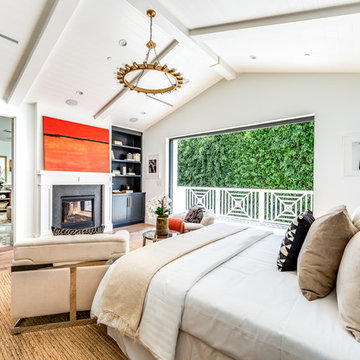
Back view of extreme home makeover with master wing addition with outdoor dining
Example of a 1960s exterior home design in San Francisco
Example of a 1960s exterior home design in San Francisco
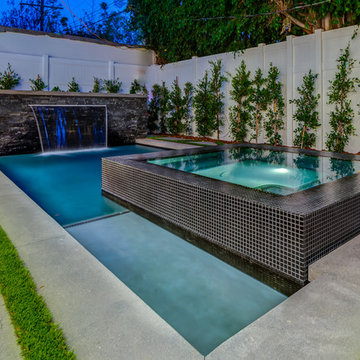
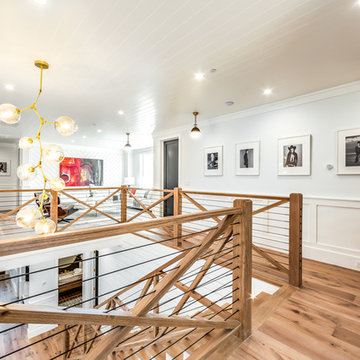
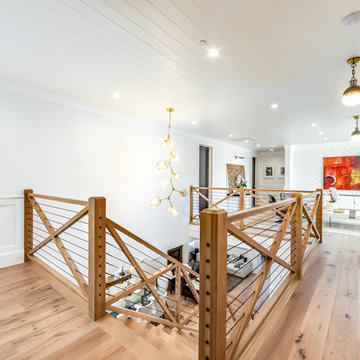
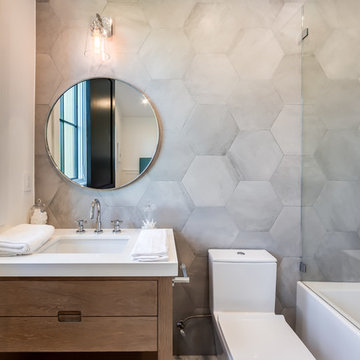

 Extreme Dreamz Custom Landscaping LLC
Example of a mid-sized backyard brick and rectangular lap pool house design in Phoenix
 Hansen Architects, P.C.
Atlantic Archives, Richard Leo Johnson
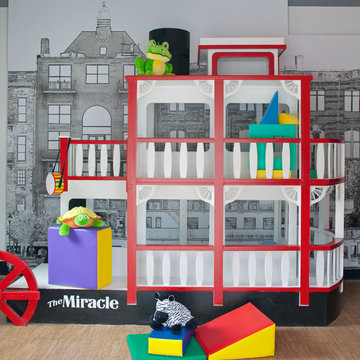
Eclectic kids' room photo in Jacksonville
Eclectic kids' room photo in Jacksonville
 Creative Environments
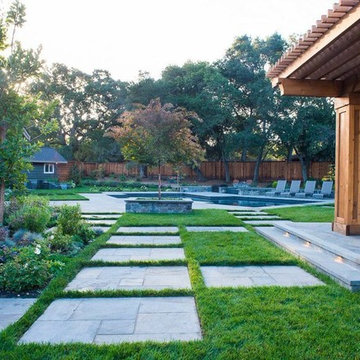
In this photo you can see the blend of landscape and hard scape. The pool environment is inviting from most ever corner of the yard with the comfort of the heated cabana and over sized living spaces. The appointment of bluestone paving throughout the backyard adds to the craftsman architecture.

 ModelDeco

Extreme sports such a skateboarding, snowboarding, motor bike racing, mountain biking, etc. are popular with boys of all ages. Do you have an extreme sports fan in your house? This room will give you some inspiration for an extreme sports theme.
 Mike Farley Pool Designer, SWD, ASLA

This unusable concrete backyard hillside was turned into a beautiful place for the family to play, relax and entertain friends. There is a large cabana with curtains next to the outdoor kitchen on the upper level. Step down to the spa with Spanish tile or into the pool on the lower level. See Mike's pool tour for full detail on his Youtube channel or website. FarleyPoolDesigns.com
 Madison Block & Stone
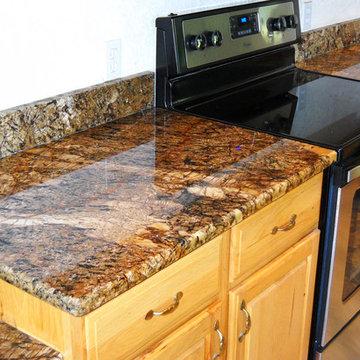
Extreme Copper granite kitchen countertop.
Kitchen - kitchen idea with granite countertops
Kitchen - kitchen idea with granite countertops
 Electronics Design Group, Inc.
Photography by William Psolka, psolka-photo.com

Home weight room - small transitional home weight room idea in Newark with white walls
Home weight room - small transitional home weight room idea in Newark with white walls
 Stuart Riley Bespoke Builder
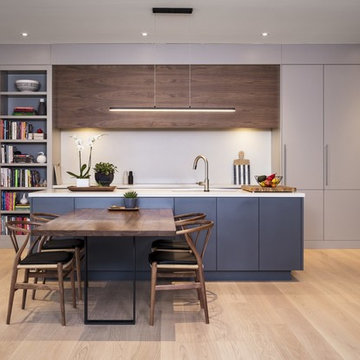
Example of a mid-sized trendy u-shaped light wood floor and beige floor eat-in kitchen design in Toronto with an undermount sink, flat-panel cabinets, beige cabinets, quartz countertops, white backsplash, stone slab backsplash, paneled appliances, an island and white countertops
10