
Search results for "Extremely roadblock" in Home Design Ideas
 MainStay Landscape Inc.
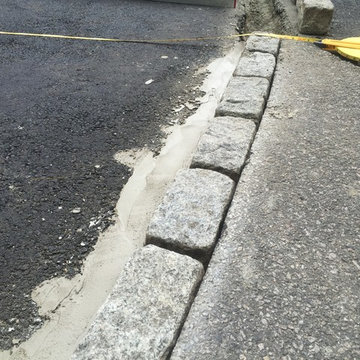
Originally our client’s driveway was long and winding, passing by the front of the house and ending at the garages. This made it more difficult for guest parking, events, and deliveries. We designed a circular driveway centered off the front of the house. We installed cobbles lining the circumference of the circular driveway and installed a central millstone surrounded by cubed cobbles.


 Jamie Tamanaha with Florcraft Carpet One
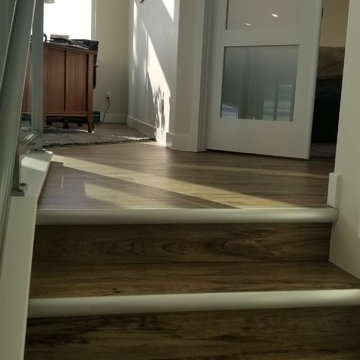
The Main Flooring for this Mountain Modern project was a Wood Look Luxury Vinyl Plank that had Metal Accents to bring a unique element to this Hillside Home. This was complimented with Concrete Look, Medium Textured Tile, at the main entryways to minimize slippage and accept potential girt brought into the home.
Find the right local pro for your project










 Amendt Stair Framing
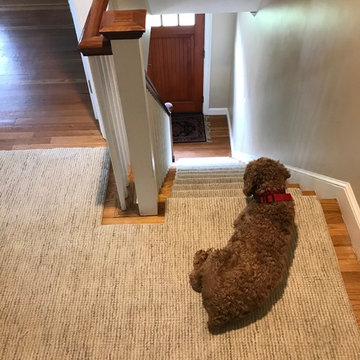
New Commercial Straight Run Stair Framed Space
Example of a wooden staircase design in Los Angeles with wooden risers
Example of a wooden staircase design in Los Angeles with wooden risers





 Meta-Morfoze
we had a 6"x36" tile cut to 2 7/8" to mirror the wood trim alond the wall adding a personalized touch
Inspiration for a large contemporary open concept porcelain tile living room remodel in Montreal with a music area, white walls, a hanging fireplace, a metal fireplace and a wall-mounted tv
Inspiration for a large contemporary open concept porcelain tile living room remodel in Montreal with a music area, white walls, a hanging fireplace, a metal fireplace and a wall-mounted tv

 Tri-City Cedar Inc.
Installation process
Inspiration for a small timeless side yard deck remodel in Vancouver with a roof extension
Inspiration for a small timeless side yard deck remodel in Vancouver with a roof extension

 GARY DUFF DESIGNS,LTD
This paved patio project was part of a narrow, yet deep, property that presented its own set of landscape challenges. By playing with the depth of the yard, Gary Duff Designs transformed the unusual layout into a space that felt wider, more expansive and more inviting. A new cabana, complete with bocce court, and a new spacious outdoor kitchen, complete with pergola and above shade structure, resulted in a plethora of fresh entertainment options. At the end of the project, the Smithtown homeowners were left with space that was much more a resort than residence.
23