
Search results for "Extremely" in Home Design Ideas
 Extreme Developers, Inc
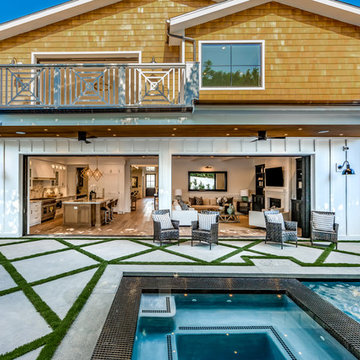
Inspiration for a transitional multicolored two-story mixed siding exterior home remodel in Los Angeles
 B R Nelson Designs LLC
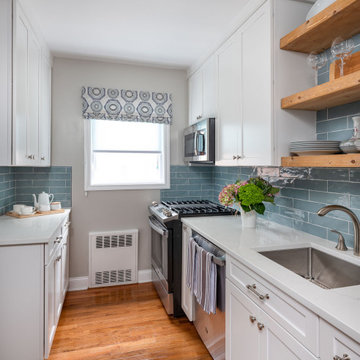
Example of a transitional galley medium tone wood floor and brown floor kitchen design in New York with an undermount sink, shaker cabinets, white cabinets, blue backsplash, stainless steel appliances, no island and white countertops
 Extreme Developers, Inc
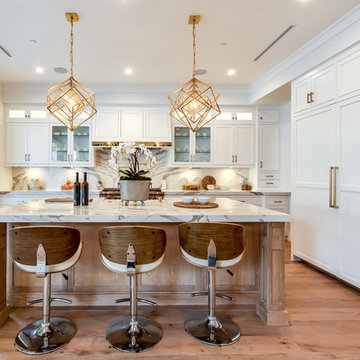
Inspiration for a transitional l-shaped medium tone wood floor and brown floor kitchen remodel in Los Angeles with shaker cabinets, white cabinets, paneled appliances and an island
Find the right local pro for your project
 Brandt Real Estate

Large trendy master gray tile and porcelain tile porcelain tile and gray floor freestanding bathtub photo in Detroit with flat-panel cabinets, medium tone wood cabinets, gray walls, an integrated sink and gray countertops
 Extreme Developers, Inc
Example of a transitional master medium tone wood floor and brown floor bedroom design in Los Angeles with white walls
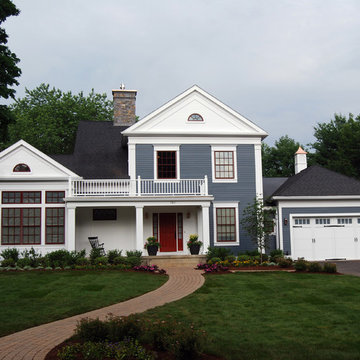
 Pecoy Homes and Remodeling
Full front elevation during the day
Example of a classic two-story mixed siding exterior home design in Bridgeport
Example of a classic two-story mixed siding exterior home design in Bridgeport
 Extreme Developers, Inc
Beach style open concept light wood floor and brown floor living room photo in Los Angeles with white walls and a standard fireplace

 Meditch Murphey Architects
Michael Moran
Large contemporary white three-story stucco flat roof idea in DC Metro
Large contemporary white three-story stucco flat roof idea in DC Metro
 Extreme Developers, Inc
Inspiration for a transitional backyard custom-shaped lap pool remodel in Los Angeles
 Extreme Developers, Inc
Transitional light wood floor and beige floor bedroom photo in Los Angeles with white walls and a standard fireplace
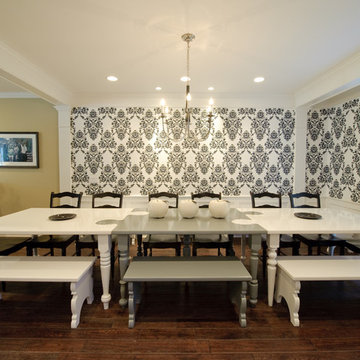 Pecoy Homes and Remodeling
A unique dining room table to fit the entire family
Inspiration for a large timeless dark wood floor and brown floor enclosed dining room remodel in Bridgeport with beige walls
Inspiration for a large timeless dark wood floor and brown floor enclosed dining room remodel in Bridgeport with beige walls
 Extreme Developers, Inc
Example of a transitional 3/4 white tile and subway tile black floor alcove shower design in Los Angeles with flat-panel cabinets, light wood cabinets, an undermount sink, a hinged shower door and black countertops
 Extreme Developers, Inc
Living room - transitional formal and open concept living room idea in Los Angeles with white walls and a standard fireplace
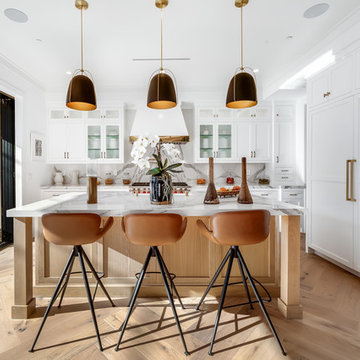 Extreme Developers, Inc
Inspiration for a transitional l-shaped light wood floor and brown floor kitchen remodel in Los Angeles with shaker cabinets, white cabinets, paneled appliances and an island



 Young & Borlik Architects, inc.
A home office was converted into a full service sports bar. This room has space to seat 20. It has three televisions, a refrigerated wine room, a fireplace and even a secret door. The countertop is zinc, the ceiling tiles are authentic stamped tin. Behind the counter are taps for two kegs, soda machine, custom ice makers, glass chillers and a full professional service bar. There's a cocktail station with integrated drains, refrigeration drawers, and a dedicated dishwasher. Why leave the house?
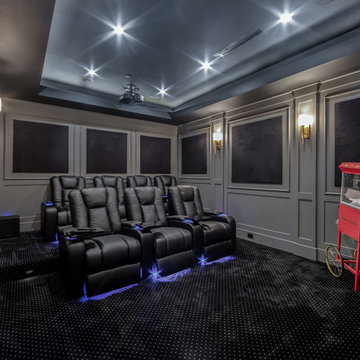 Extreme Developers, Inc
Transitional enclosed carpeted and black floor home theater photo in Los Angeles with gray walls
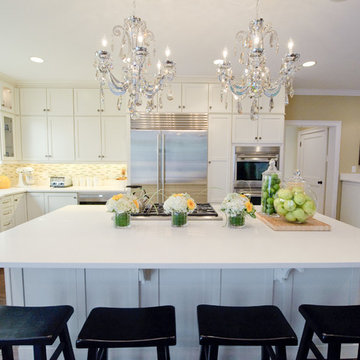 Pecoy Homes and Remodeling
Glamorous kitchen with a clean, contemporary feel
Inspiration for a timeless l-shaped kitchen remodel in Bridgeport with a farmhouse sink, shaker cabinets, white cabinets and stainless steel appliances
Inspiration for a timeless l-shaped kitchen remodel in Bridgeport with a farmhouse sink, shaker cabinets, white cabinets and stainless steel appliances
 Extreme Developers, Inc
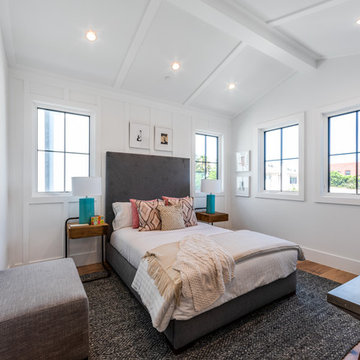
Inspiration for a transitional medium tone wood floor and brown floor bedroom remodel in Los Angeles with white walls
 Creative Environments

With the solar heater on the roof for the swimming pool and the outdoor fire pit, this view in the yard shows off most of the outdoor living spaces. From the cozy fire you can survey the full back yard. A glass of wine, the bocce court just to the right and the warmth of the fire in the evening time. Michael Tebb and his team put their special touch on each part of the back yard that Peter Koenig laid out in design.
7