
Search results for "Eye level" in Home Design Ideas
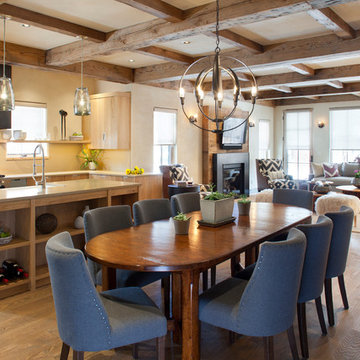
 Mountain Colors Design Shop
Photo by James Ray Spahn highlighting a cohesive kitchen and family room design by Interni Design Studio. Lighting light provided by Mountain Colors Design Shop, selected by Interni.

 Cindy Hayes
Family room - coastal medium tone wood floor, brown floor and shiplap wall family room idea in Providence with beige walls and a wall-mounted tv

 Thomas Shafer Architects LLC
Steve Hall, Dave Burk@Hedrich Blessing, Doug Snower Photography
Example of a mid-sized minimalist hallway design in Chicago with white walls
Example of a mid-sized minimalist hallway design in Chicago with white walls
Find the right local pro for your project
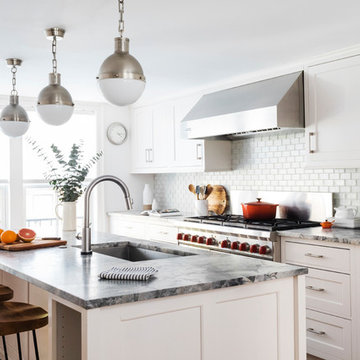
 Sage Conti Design
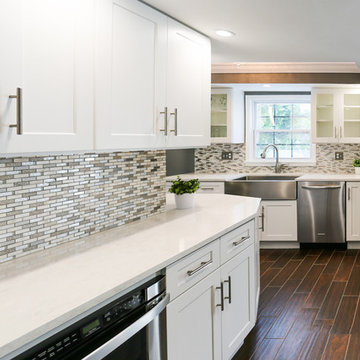
Transitional medium tone wood floor kitchen photo in Boston with an undermount sink, shaker cabinets, white cabinets, white backsplash, subway tile backsplash, stainless steel appliances, an island and multicolored countertops

 Swanson Homes
Landmark Photography
Example of a large transitional open concept dark wood floor and brown floor living room design in Minneapolis with gray walls, a standard fireplace, a stone fireplace and a media wall
Example of a large transitional open concept dark wood floor and brown floor living room design in Minneapolis with gray walls, a standard fireplace, a stone fireplace and a media wall

 Matarozzi Pelsinger Builders
Originally built in 1929 and designed by famed architect Albert Farr who was responsible for the Wolf House that was built for Jack London in Glen Ellen, this building has always had tremendous historical significance. In keeping with tradition, the new design incorporates intricate plaster crown moulding details throughout with a splash of contemporary finishes lining the corridors. From venetian plaster finishes to German engineered wood flooring this house exhibits a delightful mix of traditional and contemporary styles. Many of the rooms contain reclaimed wood paneling, discretely faux-finished Trufig outlets and a completely integrated Savant Home Automation system. Equipped with radiant flooring and forced air-conditioning on the upper floors as well as a full fitness, sauna and spa recreation center at the basement level, this home truly contains all the amenities of modern-day living. The primary suite area is outfitted with floor to ceiling Calacatta stone with an uninterrupted view of the Golden Gate bridge from the bathtub. This building is a truly iconic and revitalized space.


Sponsored
Delaware, OH

Buckeye Basements, Inc.
Central Ohio's Basement Finishing ExpertsBest Of Houzz '13-'21
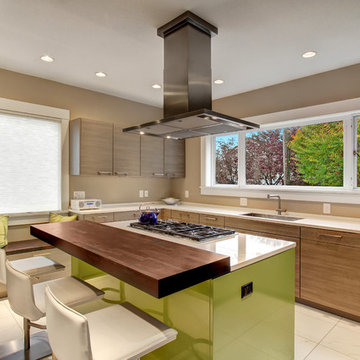

Inspiration for a contemporary kitchen remodel in Seattle with an undermount sink, flat-panel cabinets, medium tone wood cabinets, black appliances and an island



 Copeland Architecture & Construction Inc
Jeff Fountain
Trendy concrete floor open concept kitchen photo in Seattle with flat-panel cabinets, medium tone wood cabinets and an island
Trendy concrete floor open concept kitchen photo in Seattle with flat-panel cabinets, medium tone wood cabinets and an island


Sponsored
Columbus, OH

Hope Restoration & General Contracting
Columbus Design-Build, Kitchen & Bath Remodeling, Historic Renovations

 Susan Yeley Homes
Inspiration for a mid-sized transitional formal and enclosed light wood floor and brown floor living room remodel in Indianapolis
 Housing & Building Association of Colorado Springs
Campbell Homes

Family room - traditional family room idea in Denver with beige walls, a standard fireplace, a stone fireplace and a wall-mounted tv
Family room - traditional family room idea in Denver with beige walls, a standard fireplace, a stone fireplace and a wall-mounted tv
 Lorissa Kimm Architect
Matthew Millman
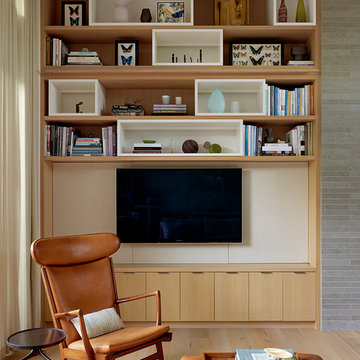
Inspiration for a 1950s light wood floor family room remodel in San Francisco with a wall-mounted tv
Inspiration for a 1950s light wood floor family room remodel in San Francisco with a wall-mounted tv

 Rachel Loewen Photography
Photo: Rachel Loewen © 2019 Houzz
Trendy open concept dark wood floor and brown floor living room photo in Chicago with white walls
Trendy open concept dark wood floor and brown floor living room photo in Chicago with white walls


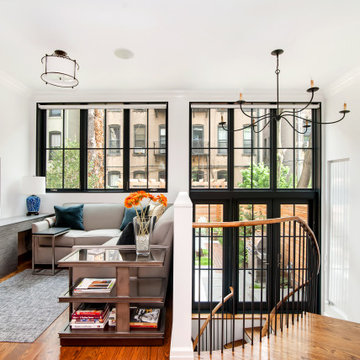
 Harper Design Build
Inspiration for a mid-sized contemporary loft-style medium tone wood floor and brown floor family room remodel in New York with white walls and a wall-mounted tv

 Samantha Friedman Interior Designs
Jesse Snyder
Inspiration for a large transitional master beige tile and ceramic tile ceramic tile and gray floor freestanding bathtub remodel in DC Metro with an undermount sink, recessed-panel cabinets, gray cabinets, marble countertops and gray walls
Inspiration for a large transitional master beige tile and ceramic tile ceramic tile and gray floor freestanding bathtub remodel in DC Metro with an undermount sink, recessed-panel cabinets, gray cabinets, marble countertops and gray walls

 Annette English & Associates
Photography by Laura Hull
Inspiration for a timeless powder room remodel in Los Angeles with furniture-like cabinets, gray cabinets, brown walls, a vessel sink and white countertops
Inspiration for a timeless powder room remodel in Los Angeles with furniture-like cabinets, gray cabinets, brown walls, a vessel sink and white countertops
7