
Search results for "Eye upwards" in Home Design Ideas
 Highland Builders LLC
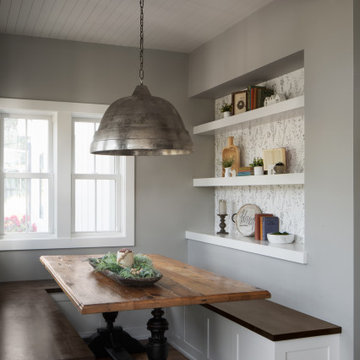
This inviting breakfast nook captures the essence of modern farmhouse living—warm, functional, and effortlessly refined. Walls painted in Sherwin Williams Mindful Gray create a soft, neutral backdrop, allowing the architectural details and layered textures to take center stage. Custom built-in bench seating and open shelving, finished in Sherwin Williams Alabaster, brighten the space while adding a clean, timeless contrast. The deep-stained bench tops introduce a rich, grounding element that ties beautifully to the warm wood tones of the table and flooring, creating a cozy, anchored feel. A saturated stained ceiling beam draws the eye upward, adding depth and architectural interest while beautifully framing the nook and reinforcing the home’s rustic character. Above, an oxidized nickel pendant light makes a striking statement. Its antique-inspired finish brings a sense of history and character, perfectly balancing the fresh, tailored lines of the space and reinforcing the modern farmhouse aesthetic. Thoughtfully styled shelving adds personality and charm, while natural light pours in through nearby windows, making this nook the perfect spot to gather, unwind, and start the day.
 B Designs Interior's
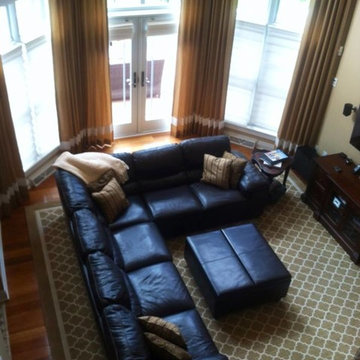
The original room was all white, with a dated white, tray ceiling, devoid of interest. We decided to add a new ceiling fan, that was more streamlined and custom-Cherry ceiling beams, built to my specs. The walls were painted, Sherwin Williams, Bagel and we kept the trim white, to add interest. That was where I got my inspiration for the, crisp, banded-window treatments and custom rug. The whole effect is clean, yet dramatic and draws the eye upward. Dr. G, wanted to keep his sectional, so I worked around it but wanted to add some pattern and texture. Pillows and a throw, are among the finishing touches.
 Dakota Homes
Designed by Mak Interiors

Mid-sized trendy open concept light wood floor and multicolored floor family room photo in Vancouver with a standard fireplace, a stone fireplace, multicolored walls and a media wall
Mid-sized trendy open concept light wood floor and multicolored floor family room photo in Vancouver with a standard fireplace, a stone fireplace, multicolored walls and a media wall
Find the right local pro for your project
 E+E Design Consulting
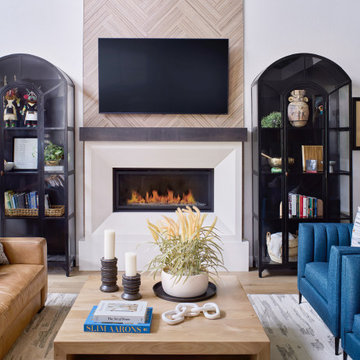
Designed as the heart of the home, this contemporary living room balances warmth, functionality, and timeless style. The custom fireplace surround serves as the architectural focal point, featuring a white plaster finish, a floating stained wood mantel, and a herringbone white oak feature wall that draws the eye upward while adding texture and visual interest.
Flanking the fireplace, matching arched display cabinets provide both storage and a curated place to showcase meaningful artwork, books, and collected treasures gathered throughout the homeowners' travels. Rich blue lounge chairs and a cognac leather sofa introduce bold color and warmth, while natural wood, layered textiles, and sculptural accessories create a refined yet comfortable atmosphere.
Designed for everyday family living and effortless entertaining, this space seamlessly blends organic materials, custom millwork, and thoughtfully curated furnishings into a timeless living room that feels sophisticated, personal, and inviting.
* Refined Organic Contemporary
* Warm Contemporary
* Organic Modern
* Modern Transitional
* Contemporary Luxury
Luxury living room, contemporary living room, fireplace design, custom fireplace, fireplace surround, plaster fireplace, white plaster fireplace, herringbone wood accent wall, white oak feature wall, custom millwork, built-in cabinets, arched display cabinets, glass display cabinets, custom cabinetry, media wall, great room, family room, luxury home, custom home, new construction, whole home design, organic modern, refined contemporary, warm contemporary, modern transitional, cognac leather sofa, blue accent chairs, statement fireplace, designer living room, curated interiors, layered textures, natural wood, bespoke interiors, high-end interior design, Colorado interior designer, Denver interior designer, Castle Pines interior design, residential interior design, luxury interior design, timeless interiors
 Schumacher Homes
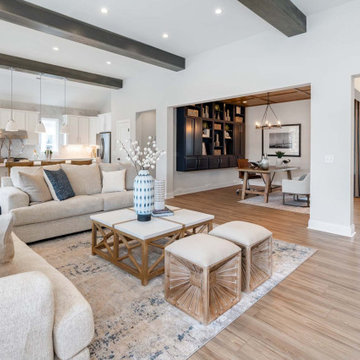
Built by Schumacher Homes, America's Largest Custom Home Builder, this stunning Heritage Coastal model home in Charleston, South Carolina, effortlessly balances classic coastal architecture with contemporary modern design. Perfect for active families who love to entertain, this spacious floor plan features an expansive, light-filled open-concept living space designed to host large family gatherings and holiday parties. The heart of the home is anchored by an airy great room where traditional wood-stained exposed ceiling beams arranged in two distinct architectural patterns draw the eye upward, adding rustic warmth and character. To maximize functionality for the modern hybrid workforce, a dedicated flex room has been expertly converted into a private home office, complete with custom built-in cabinets and open shelving for optimal organization. This coastal-inspired home also showcases elevated interior design details through statement accent walls that add depth and texture throughout the space.
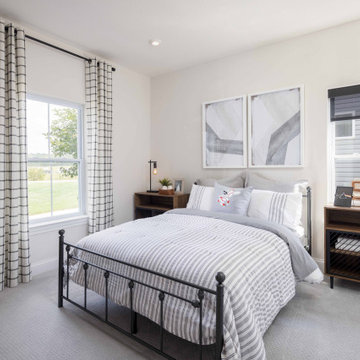
Serving as the ultimate homeowner's oasis, the luxury primary suite (owner's retreat) features elegant, classic wainscoting wall paneling for a sophisticated, upscale feel. In contrast, a secondary bedroom utilizes a contemporary dimensional pattern accent wall to bring modern geometric dimension to the kids' or guests' quarters. Extending the living space into the outdoors, an optional covered porch offers a seamless indoor-outdoor transition, providing the perfect shaded patio area for kicking back, relaxing, and enjoying low-country breezes. Combining high-end architectural features with everyday practicality, this coastal custom home is designed for families to build and treasure a lifetime of memories.
 Schumacher Homes
Built by Schumacher Homes, America's Largest Custom Home Builder, this stunning Charleston New American Tradition model home in Cincinnati, Ohio, effortlessly balances classic architectural inspiration with contemporary modern design. As one of our most popular customizable floor plans, the Charleston open-concept layout is designed for modern living, offering abundant smart storage solutions and the latest in luxury residential architecture. The heart of the home features a gourmet chef’s kitchen equipped with extensive perimeter counter space, golden-toned perimeter cabinetry, and a dramatic contrasting dark-base central kitchen island with a seamless waterfall countertop edge that is perfect for family gatherings. A massive walk-in pantry ensures an organized, clutter-free kitchen workspace. Adjacent to the main living area, a private pocket office provides the ultimate quiet work-from-home space or homework zone before leading into a luxurious owner's retreat, which serves as a private primary suite oasis complete with a spacious spa-like bathroom and dual large walk-in closets.
Designed with a split-bedroom layout to maximize privacy, the additional spacious bedrooms sit on the opposite side of the home, ensuring everyone enjoys their own dedicated space. The main living area is anchored by an expansive great room, where a custom-stained coffered ceiling draws the eye upward to create an airy, grand architectural focal point. Seamlessly blending indoor-outdoor living, the great room transitions into a massive 12’ x 38’ covered back porch featuring a 4’ x 20’ architectural bump-out. This premium outdoor living space is fully equipped for multi-season entertaining, boasting a dedicated outdoor dining area, a comfortable lounge space, and a cozy outdoor fireplace, making it the ultimate destination for custom home inspiration.
 Susan Yeley Homes
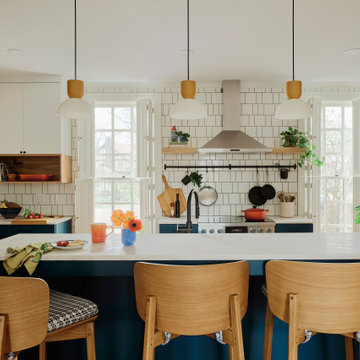
The tall shuttered windows stayed — too lovely to touch, and the plants needed them — so we tucked drawers beneath each one and let the home's traditional bones lead: crown molding, original hardwood floors, grasscloth wainscoting. The palette emerged, navy below, crisp white above, a two-tone strategy that grounds the color while drawing the eye upward, making a modest kitchen feel larger than it is. Against variably-sized white tile with dark grout, it delivers exactly the punch the clients wanted — vibrant and traditional at once, right at home in an older Bloomington house and unlike anyone else's kitchen. Warm wood and color pull the contrast back from the edge: oak stools with plaid cushions, a built-in wine rack, a butcher block that looks integrated but isn't, ochre-capped pendants, and a plaid runner tying mustard, olive, and blue together at floor level. Every finish chosen, nothing defaulted.

Sponsored
Columbus, OH
Free consultation for landscape design!

Peabody Landscape Group
Franklin County's Reliable Landscape Design & Contracting
 Schumacher Homes
Built by Schumacher Homes, America's Largest Custom Home Builder, this stunning Charleston New American Tradition model home in Cincinnati, Ohio, effortlessly balances classic architectural inspiration with contemporary modern design. As one of our most popular customizable floor plans, the Charleston open-concept layout is designed for modern living, offering abundant smart storage solutions and the latest in luxury residential architecture. The heart of the home features a gourmet chef’s kitchen equipped with extensive perimeter counter space, golden-toned perimeter cabinetry, and a dramatic contrasting dark-base central kitchen island with a seamless waterfall countertop edge that is perfect for family gatherings. A massive walk-in pantry ensures an organized, clutter-free kitchen workspace. Adjacent to the main living area, a private pocket office provides the ultimate quiet work-from-home space or homework zone before leading into a luxurious owner's retreat, which serves as a private primary suite oasis complete with a spacious spa-like bathroom and dual large walk-in closets.
Designed with a split-bedroom layout to maximize privacy, the additional spacious bedrooms sit on the opposite side of the home, ensuring everyone enjoys their own dedicated space. The main living area is anchored by an expansive great room, where a custom-stained coffered ceiling draws the eye upward to create an airy, grand architectural focal point. Seamlessly blending indoor-outdoor living, the great room transitions into a massive 12’ x 38’ covered back porch featuring a 4’ x 20’ architectural bump-out. This premium outdoor living space is fully equipped for multi-season entertaining, boasting a dedicated outdoor dining area, a comfortable lounge space, and a cozy outdoor fireplace, making it the ultimate destination for custom home inspiration.

 PLANT Architect Inc.
Third-floor main bedroom view to the southeast. Windows and doors on this level are all framed in walnut. Ceiling fixture: Soleil Noir, designed by Odile Decq for Luceplan
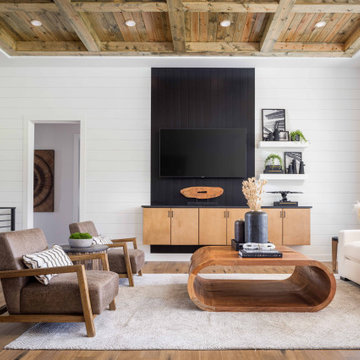 Schumacher Homes
Built by Schumacher Homes, America's Largest Custom Home Builder, this stunning Charleston New American Tradition model home in Cincinnati, Ohio, effortlessly balances classic architectural inspiration with contemporary modern design. As one of our most popular customizable floor plans, the Charleston open-concept layout is designed for modern living, offering abundant smart storage solutions and the latest in luxury residential architecture. The heart of the home features a gourmet chef’s kitchen equipped with extensive perimeter counter space, golden-toned perimeter cabinetry, and a dramatic contrasting dark-base central kitchen island with a seamless waterfall countertop edge that is perfect for family gatherings. A massive walk-in pantry ensures an organized, clutter-free kitchen workspace. Adjacent to the main living area, a private pocket office provides the ultimate quiet work-from-home space or homework zone before leading into a luxurious owner's retreat, which serves as a private primary suite oasis complete with a spacious spa-like bathroom and dual large walk-in closets.
Designed with a split-bedroom layout to maximize privacy, the additional spacious bedrooms sit on the opposite side of the home, ensuring everyone enjoys their own dedicated space. The main living area is anchored by an expansive great room, where a custom-stained coffered ceiling draws the eye upward to create an airy, grand architectural focal point. Seamlessly blending indoor-outdoor living, the great room transitions into a massive 12’ x 38’ covered back porch featuring a 4’ x 20’ architectural bump-out. This premium outdoor living space is fully equipped for multi-season entertaining, boasting a dedicated outdoor dining area, a comfortable lounge space, and a cozy outdoor fireplace, making it the ultimate destination for custom home inspiration.
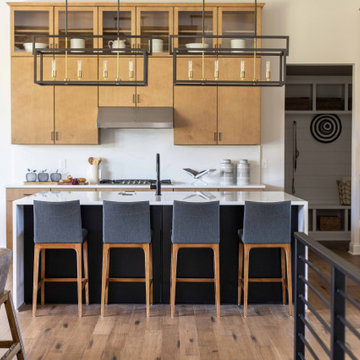 Schumacher Homes
Built by Schumacher Homes, America's Largest Custom Home Builder, this stunning Charleston New American Tradition model home in Cincinnati, Ohio, effortlessly balances classic architectural inspiration with contemporary modern design. As one of our most popular customizable floor plans, the Charleston open-concept layout is designed for modern living, offering abundant smart storage solutions and the latest in luxury residential architecture. The heart of the home features a gourmet chef’s kitchen equipped with extensive perimeter counter space, golden-toned perimeter cabinetry, and a dramatic contrasting dark-base central kitchen island with a seamless waterfall countertop edge that is perfect for family gatherings. A massive walk-in pantry ensures an organized, clutter-free kitchen workspace. Adjacent to the main living area, a private pocket office provides the ultimate quiet work-from-home space or homework zone before leading into a luxurious owner's retreat, which serves as a private primary suite oasis complete with a spacious spa-like bathroom and dual large walk-in closets.
Designed with a split-bedroom layout to maximize privacy, the additional spacious bedrooms sit on the opposite side of the home, ensuring everyone enjoys their own dedicated space. The main living area is anchored by an expansive great room, where a custom-stained coffered ceiling draws the eye upward to create an airy, grand architectural focal point. Seamlessly blending indoor-outdoor living, the great room transitions into a massive 12’ x 38’ covered back porch featuring a 4’ x 20’ architectural bump-out. This premium outdoor living space is fully equipped for multi-season entertaining, boasting a dedicated outdoor dining area, a comfortable lounge space, and a cozy outdoor fireplace, making it the ultimate destination for custom home inspiration.
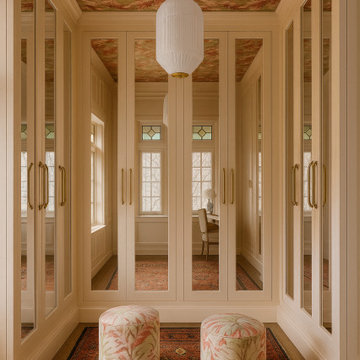
 MONTREAL HOME DESIGN
A mirror- eclectic walk-in closet is a bold and expressive space where artistry meets sophistication. The mirrored surfaces amplify light and depth, creating a glamorous sense of openness while reflecting every design detail like a curated gallery. A statement wallpaper on the ceiling draws the eye upward, adding a layer of surprise and personality that transforms the room into a visual experience. The patterned rug underfoot anchors the space, introducing warmth, texture, and a touch of playful contrast. Every element—mixing vintage and contemporary influences, bold patterns with refined finishes—comes together to form a unique, eclectic balance between luxury and creativity. The result is a walk-in that feels artful, daring, and unforgettable, perfectly suited for someone with a distinct sense of style.
 Affecting Spaces Design Studio
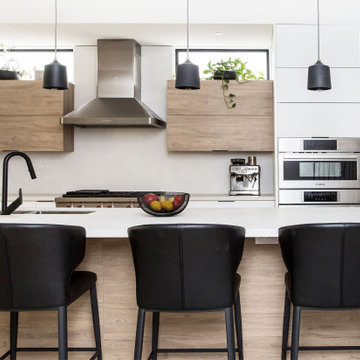
The modern kitchen is a stunning space that combines sleek design elements with natural materials, creating a bright and inviting atmosphere. The room features mostly white cabinets with wood accents, providing ample storage space and creating a clean and contemporary backdrop for the other design elements in the space.
Wood accents, including bi-fold doors and a wood kick area at the kitchen island, add a touch of warmth and natural texture to the space. The wood complements the neutral color palette of the kitchen and creates a sense of balance and harmony in the room.
Black pendant lights hang above the kitchen island, adding a touch of industrial chic to the space. The lights provide ample task lighting and serve as a visual anchor in the room, drawing the eye upward and adding depth and dimension to the space.
Black hardware on the cabinets and drawers adds a touch of contrast to the otherwise neutral space, creating a sense of depth and texture. The hardware complements the black pendant lights and black faucets, creating a cohesive and visually striking design.
Clerestory windows above the cabinets flood the space with natural light, creating a bright and welcoming atmosphere while adding a sense of openness and airiness to the room.
Overall, the modern kitchen with white cabinets, wood accents, black pendant lights, black hardware, and clerestory windows is a beautiful and functional space that seamlessly blends form and function, creating a welcoming and stylish atmosphere for cooking and entertaining.




 Little Star Renovations
Inspiration for a cottage u-shaped light wood floor and beige floor kitchen remodel in Vancouver with a farmhouse sink, shaker cabinets, blue cabinets, white backsplash, subway tile backsplash, stainless steel appliances and no island
 Soda Pop Design Inc.
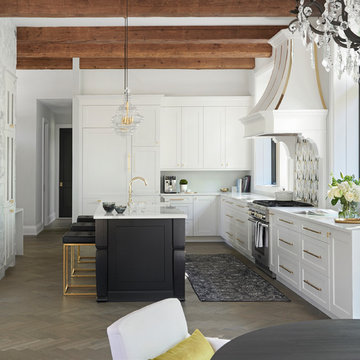
Example of a transitional l-shaped medium tone wood floor and gray floor eat-in kitchen design in Toronto with an undermount sink, recessed-panel cabinets, white cabinets, white backsplash, stainless steel appliances, an island and white countertops
 Leclair Decor
Sacha Leclair
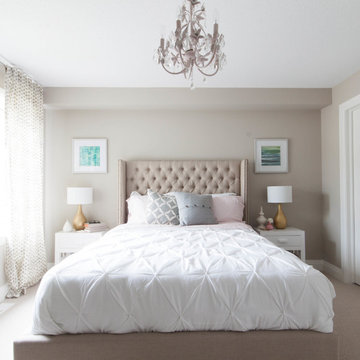
Inspiration for a transitional carpeted bedroom remodel in Ottawa with gray walls and no fireplace
Inspiration for a transitional carpeted bedroom remodel in Ottawa with gray walls and no fireplace
Sponsored
Columbus, OH
Free consultation for landscape design!
Peabody Landscape Group
Franklin County's Reliable Landscape Design & Contracting
 Design Inspirations Inc.

Our client wanted her home to reflect her taste much more than it had, as well as providing a cozy home for herself, her children and their pets. We gutted and completely renovated the 2 bathrooms on the main floor, replaced and refinished flooring throughout as well as a new colour scheme, new custom furniture, lighting and styling. We selected a calm and neutral palette with geometric shapes and soft sea colours for accents for a comfortable, casual elegance. Photos by Kelly Horkoff, kwestimages.com


 Chesney's
Jake Fitzjones Photography
Example of a classic dark wood floor dining room design in London with a standard fireplace and beige walls
Example of a classic dark wood floor dining room design in London with a standard fireplace and beige walls
9