
Search results for "Facetime" in Home Design Ideas

 VPWdesigns
The T&T Corner Cabinet
- office cabinet with custom dimensions, three cord access holes and two adjustable shelves
- 4/4 solid walnut and 3/4 walnut plywood
- 45 degree adjustable door hinges
: )

 Eveline Alice Design
This space will be used daily and will be used for family to gather and to watch tv. This will be the most used space in the home. Must be child safe. Beware of sharp edges. Seating should be approximately 40" Deep. Large vases or other decor for Wall Niches. A little glam with some cool and warmth. Some plants on Corner By the Kitchen.

Find the right local pro for your project






 pollywilder
BEFORE PHOTO: View of drop in garden tub. Tub is completely tiled in and there is no access to plumbing in case of leak.
Example of a mid-sized urban master beige tile and ceramic tile ceramic tile home design design in Cincinnati with white walls
Example of a mid-sized urban master beige tile and ceramic tile ceramic tile home design design in Cincinnati with white walls





 Gainesville Kitchen & Bath
Parkinson Residence
Powered by CABINETWORX
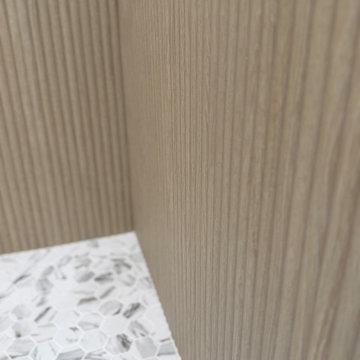
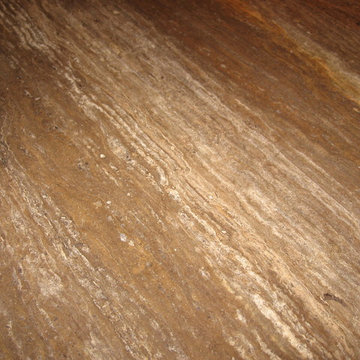
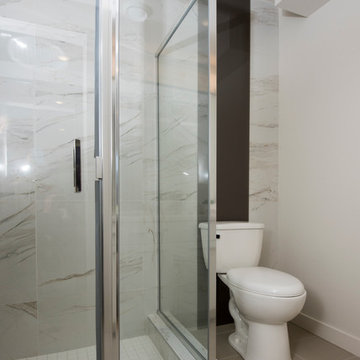
master and guest bath renovated with new porcelain tile flooring, new vanities with shaker cabinets and quartz counter tops, master bath shower upgraded with porcelain tile walls and floors











 Griffith Indoor & Outdoor Living
This Park Hill landscape design transformed a Denver backyard into a private luxury retreat for a professional couple seeking an escape from busy city life. Griffith Designs provided custom landscape design and project installation coordination, developing a personalized outdoor environment that balances comfort, function, privacy and the homeowners’ vision for elevated everyday living.
A premium StruXure pergola anchors the new outdoor living space, providing adaptable shade and protection for relaxing and entertaining. Beneath and around it, a Belgard paver patio creates a polished foundation, while an Ogee fire pit and pizza oven establish a distinctive gathering area for cooking, dining and enjoying evenings outdoors.
The project also included a new garden walkway, thoughtfully selected plants, landscape boulders and privacy landscaping that softens the surroundings and gives the property a more secluded atmosphere. Custom landscape lighting adds warmth, highlights key features and allows the homeowners to enjoy their outdoor spaces well into the evening.
To create a cohesive renovation, the existing side patio was repaired and integrated with the new landscape design. The completed Park Hill backyard combines premium outdoor amenities, natural materials and carefully planned planting to deliver a welcoming, sophisticated retreat—bringing resort-inspired outdoor living into the heart of Denver.

 Terra Nova Builds
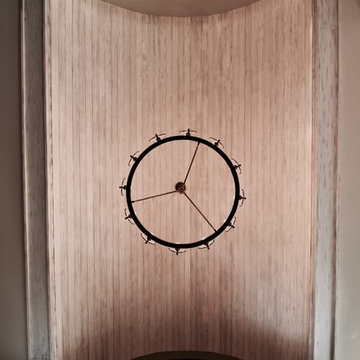
Here is a unique view lookup up at the barrel vault we created. The wood was distressed on site, and accent lighting in the trim around the edge lights up the entire vault.
47