
Search results for "Facial lines" in Home Design Ideas



 Westlake Royal Building Products
Celect® 7" in Wrought Iron
Example of a mid-sized brown two-story vinyl house exterior design
Example of a mid-sized brown two-story vinyl house exterior design
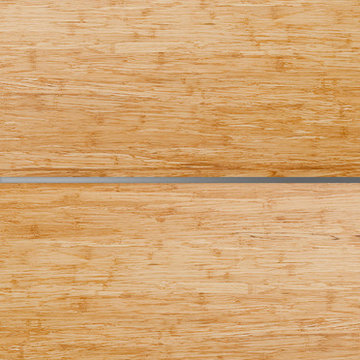
 Green Leaf Doors
Flush bamboo door door, four panel, stand woven wheat.
Home design - modern home design idea in San Luis Obispo
Home design - modern home design idea in San Luis Obispo
Find the right local pro for your project





Sponsored
Fredericksburg, OH

High Point Cabinets
Columbus' Experienced Custom Cabinet Builder | 4x Best of Houzz Winner

 Lucy Harris Studio
Photography: Francesco Bertocci
Inspiration for a mid-sized modern light wood floor staircase remodel in New York with white walls
Inspiration for a mid-sized modern light wood floor staircase remodel in New York with white walls

 Best Custom Homes, LLC
Heidi Long, Longviews Studios, Inc.
Large mountain style two-story wood exterior home photo in Denver
Large mountain style two-story wood exterior home photo in Denver


 Petragnani Brothers Tile & Marble Inc.
Small elegant alcove bathtub photo in Philadelphia with recessed-panel cabinets, white cabinets and an undermount sink
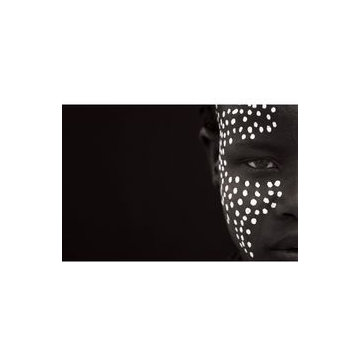
 Gallerique
"OMO: Untitled 37" by DREW DOGGETT. Now avaliable for purchase: http://connect.gallerique.com/photography/omo-untitled-37.html

 1st Craftsman Carpentry and Construction
Close-up of Crown Moulding on Custom Built-in's around living room fireplace.



 Wine Cellar Specialists
This photo shows the space under the stairs of our client in Dallas, Texas, before the construction began. As a trusted master builder, Wine Cellar Specialists was able to create a design to convert this curved space to a functional and gorgeous wine cellar.
Learn more about this project:
http://www.winecellarspec.com/dallas-texas-design-under-stairs-custom-wine-cellars-builders/
Wine Cellar Specialists
1134 Commerce Drive
Richardson
(972)454-0480
75081
https://winecellarspec.com/
Review us on Yelp: http://www.yelp.com/biz/wine-cellar-specialists-dallas-2
http://www.winecellarspec.com/dallas-texas-design-under-stairs-custom-wine-cellars-builders/
See the whole project story at http://www.winecellarspec.com/dallas-texas-design-under-stairs-custom-wine-cellars-builders/
Wine Cellar Specialists
6119 Greenville Avenue #519
Dallas, TX 75206
+1 (972) 454-0480
Follow us on Twitter: https://twitter.com/winecellarspec

 Tweak Your Space
Keeping the color palette monochromatic using ivory, gray, and charcoal and mixing gold and silver finishes helps to make this space feel glamorous and the artwork pop. We stowed away the two extra guests on this beautiful charcoal velvet, chrome studded sleeper sofa. Who knew that was a sleeper sofa?! A wool "Greek key" rug adds yet another layer of interest.

 Sun Valley Landscaping
This incredible, backyard pool overlooking the lake will leave you breathless. The orange hue of the pool lounge chairs mixed with the vibrant plant styles creates your own personal resort. Landscaping by Sun Valley Landscaping. Photo by Colin Conces.

 Paulina Perrault Interiors
Our clients came to us with a dream to create a home that was beautiful, filled with classic details yet embody a Modern French aesthetic. We started with the foundation, selecting materials that would be the building blocks for our design. One of the joys of this project was the client's love of color, primarily in hues of blue. A special moment in the kitchen with its jewel-like Azul Macauba Quartzite countertop, brass hardware, and sailor’s coat blue island. As we are designing for a family, practical touches along with luxury elements were a must. Creative thinking was used to reimagine the entry closet into a multi-purpose space including the laundry, drop zone, and pantry. The master bath was filled with a classic design from the scones, wallcoverings to crystal hardware...all to transport you to a french apartment overlooking the streets of Paris. A modern twist inserted was the approach for the family room fireplace. The clean lines of stacked stone were the perfect touch. Our clients' dream home became reality in our Modern French Project and will be loved for years to come.

Sponsored
Sunbury, OH

J.Holderby - Renovations
Franklin County's Leading General Contractors - 2X Best of Houzz!





 Kuche+Cucina
A new boutique condominium building with only 29 residences in one of the most charming residential enclaves in Manhattan: 40 East End Avenue. In this dynamic collaboration with Gerner Kronick & Valcarel Architects and Deborah Berke Partners, Lightstone Group transcends the condominium status quo with the curated creation of nuanced individual residences designed to be true homes.
The custom high-gloss lacquer painted Italian kitchen cabinetry, by Pedini, is complemented with hand-selected Italian Arabescato Cervaiole marble slabs. Upper cabinet doors feature a unique woven metal mesh panel and bevelled trim, adding a refined pattern to the kitchen composition. The state-of-the-art appliances by Gaggenau and the substantial kitchen island are as vital to cooking as they are to entertaining.
The master bathroom, featuring a 6 foot soaking tub, walk-in shower and private water closet, is clad in Arabescato Cervaiole marble in a high-honed finish, complemented by fluted mirrored glass panels, Pedini custom Italian vanity and Waterworks Henry fixtures in polished nickel.
31