
Search results for "Facial skin" in Home Design Ideas


 Todd Whittaker Drywall Inc.
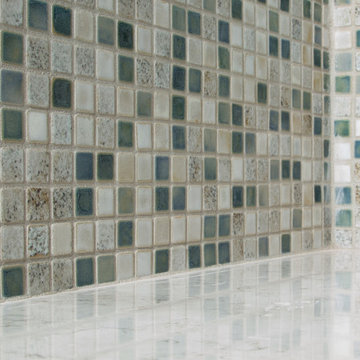
This gorgeous remodeled home in Scottsdale AZ has all of the right touches of elegance to create a lasting wow factor. Photo by Ed Russell Photography.
 Constructive Solutions, Inc.
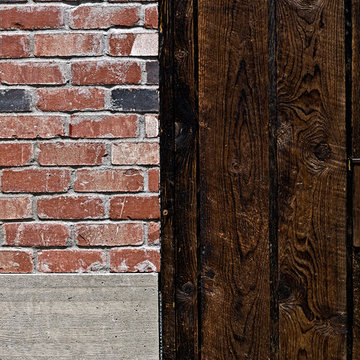
Exterior detail showing the siding materials; rusticated wood, brick and custom concrete panels.
Photo: Mike Wiseman
Example of a small eclectic brown two-story mixed siding exterior home design with a shed roof
Example of a small eclectic brown two-story mixed siding exterior home design with a shed roof
Find the right local pro for your project

 InsideStyle Home and Design
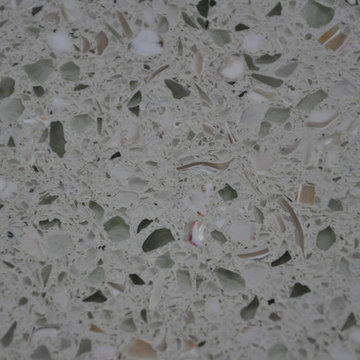
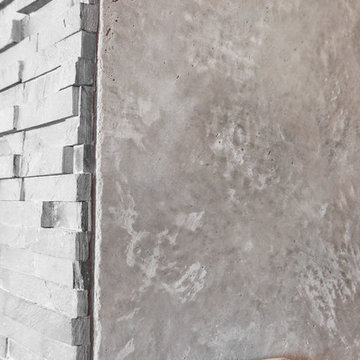
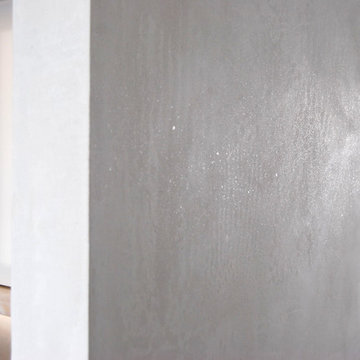
This is a closeup of my new favorite wall finish.. Faux cement! It's modern but adds a "warm" touch due to the interesting texture.
Inspiration for a contemporary hallway remodel in Las Vegas
Inspiration for a contemporary hallway remodel in Las Vegas

 Floor Decor
Johnson Tuscany 9/16 x 4.5" - 6" - 7.5" Mixed Widths in Florence
Family room - large rustic open concept dark wood floor family room idea in New York with white walls and no fireplace
Family room - large rustic open concept dark wood floor family room idea in New York with white walls and no fireplace

 Shannon Adamson Interior Design
This ski-in, ski-out condo features a strong Arts and Crafts influence. The interiors feature reclaimed oak floors, mortise-and-tenon carpentry, stone, and custom period details.





 Studio One | San Francisco
Mark Adams Pictures
Example of a mid-sized minimalist master gray tile corner shower design in San Francisco with white walls
Example of a mid-sized minimalist master gray tile corner shower design in San Francisco with white walls



 Hermitage Kitchen Gallery LLC
Designer: Terri Sears
Photography: Melissa Mills
Inspiration for a mid-sized victorian master white tile and subway tile porcelain tile and brown floor freestanding bathtub remodel in Nashville with an undermount sink, shaker cabinets, dark wood cabinets, granite countertops, a two-piece toilet, pink walls, a hinged shower door and multicolored countertops
Inspiration for a mid-sized victorian master white tile and subway tile porcelain tile and brown floor freestanding bathtub remodel in Nashville with an undermount sink, shaker cabinets, dark wood cabinets, granite countertops, a two-piece toilet, pink walls, a hinged shower door and multicolored countertops
 StudioBARON Design + Staging
Linda M. Baron/StudioBARONvisual.com
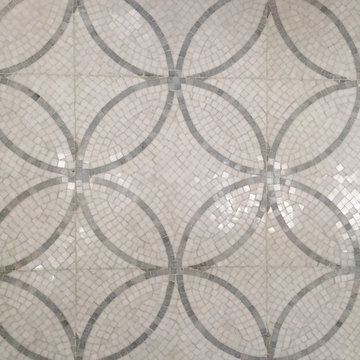
The overall mood : ethereal, light, floaty, set by a materials Palette of a soft blue sky wrapped in fog. Cabs painted with catalyzed conversion varnish and satin finish the color of clouds, Counters will be clean honed marble with slight veining. Sink is undermounted. Graphic backsplash, 12" overlapping circles of thassos azul marble mosaic running 11 feet high will be a featured design element.. Lighting pendant is custom by designer, made in Italy. A 1/4" band of Stainless steel has been inlayed into the sides of the island to become a design feature. All hardware (sink, faucets, etc) will be brushed nickel and stainless steel. Upholstered banquette in window seat will be very cozy lush chenille in charcoal greys, with pillows in blue-grey-green and a pop of canary yellow.
 MAC Reno Design Build LTD ( MAC Renovations)
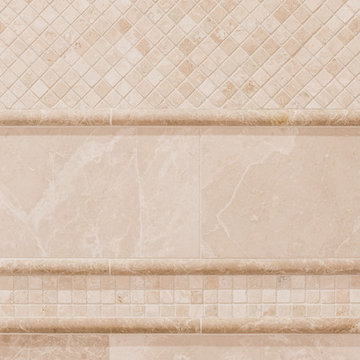
Drop-in bathtub - large traditional master beige tile and porcelain tile porcelain tile and beige floor drop-in bathtub idea in Vancouver with shaker cabinets, dark wood cabinets, a two-piece toilet, beige walls, an undermount sink, granite countertops, a hinged shower door and beige countertops

 Lucy and Company
design by beth keim, owner lucy and company, photos by mekenzie loli
Example of a transitional home design design in Charlotte
Example of a transitional home design design in Charlotte



 LiveWell Outdoors
AFTER 2013 - close up of paver detail; great product from Outdoor Living by Belgard
Transitional front yard concrete paver patio photo in DC Metro
Transitional front yard concrete paver patio photo in DC Metro
 Staprans Design
Inspiration for a mid-sized contemporary 3/4 beige tile and mosaic tile mosaic tile floor corner bathtub remodel in San Francisco with an undermount sink, furniture-like cabinets, light wood cabinets, marble countertops and beige walls


17