
Search results for "Facilitates interaction" in Home Design Ideas


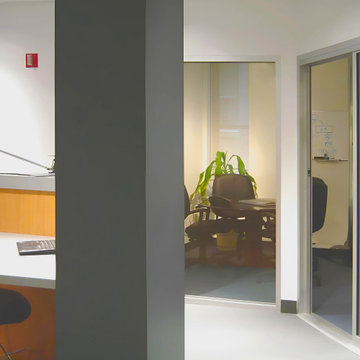
 Leet Architecture
The creation of a new suite of offices for Media 3 Ltd at its midtown Manhattan location in New York City is part of an overall expansion of the company across two floors, providing much-needed administrative space for the growing company. Media 3 Ltd broadcasts live video 'Head Shots' to television stations and internet companies around the world. The design for the new offices creates an efficient ensemble of spaces that are modest in scale and budget, yet inviting and rich with color and natural light.


Find the right local pro for your project




 Columbia Stair inc.
J. Lynn Photography
Mid-sized trendy wooden spiral staircase photo in St Louis with wooden risers
Mid-sized trendy wooden spiral staircase photo in St Louis with wooden risers

 Gezit Inc.
Door Configurations: SWING (SINGLE,DOUBLE), POCKET(SINGLE,DOUBLE), BARN, MAGIC, BY PASS, BI-FOLD Door Slab Sizes: 18” 24” 28” 30” 32” 36” Door Slab Height: 80” 92 1/2” From $370.00 at gezit-doors.com


 Stor-x Organizing Systems
Open shelf units can create a custom look, and provide space to display prized possessions, decorations, or for visible storage.

 HAVA studios
Sculpture F8 was carved by Darin M. White and is 29"H
Mid-sized trendy medium tone wood floor family room photo in Kansas City with green walls
Mid-sized trendy medium tone wood floor family room photo in Kansas City with green walls



 catlin stothers design
Designed for an urban family with young children, this family retreat is fully integrated into the natural surroundings of Mont Shefford. The home and surrounding property exudes the luxurious feel of a resort environment for visiting family and friends, yet still maintain a sense of intimacy. While the common living areas are within an open floorplan, various zones were created throughout the home to ensure that all those inhabiting the house at a given time would be free to escape from the hustle and bustle of daily life and reconnect with nature.
The central living space reveals an expansive open layout encompassing a living room, dining area, kitchen, and wine cellar. This elevated volume feels like a treehouse, immersed in a lush canopy and panoramic views to the mountains.
Inspired by a natural palette, the interior and exterior materials of the home are neutral and were chosen simultaneously for their inherent natural textures and relationship with the exterior environment. This intrinsic balance is evident between the exterior’s charcoal stone, black matte metal and cedar cladding, and the interior’s organic finishes. Refined materials including glass, metal and wood were carefully selected with the intention of creating a cohesive connection between the exterior and interior.
Black Fenix was selected as the primary material for all interior millwork, featuring a sleek matte finish that beautifully contrasts the warmth of natural wood elements and the organic patterns found in the porcelain tiles installed throughout the residence.
The home feels modern and minimalist, yet cozy, inviting, and liveable.
Architect : Maxime Moreau, MXMA Architecture & Design
Photography : Nanne Springer

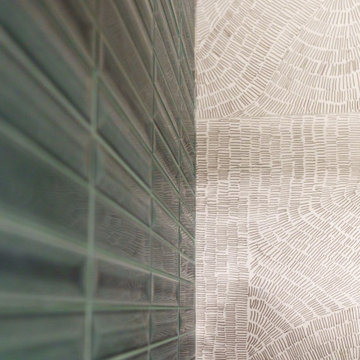
 Bodesi Glass Tile and Mosaic
Not entirely black, this hand painted glass subway tile is much more than plain black. Touches of gray work with a cool palette for a black tile that is simply beautiful to admire. Ultra dark hues play as blacks in this intriguing mix of black and gray de-saturated wonderfulness.The size is a contemporary shape that allows it to be used in smaller areas such as a trim around bathroom, or in larger areas such as the entire tubs surround or bathroom backsplash. The tiles come individually packaged so that you can choose to play with the pattern. Either way you go, this tile will be the fantastic feature to your next bathroom remodel.






 Infinite Possibilities Landscape & Design
Inspiration for a contemporary home design remodel in Toronto
64