
Search results for "Facilitating personal" in Home Design Ideas

 Mike Russell Designs Ltd
Saffron Russell
Design ideas for a large rustic hillside formal garden in West Midlands.
Design ideas for a large rustic hillside formal garden in West Midlands.
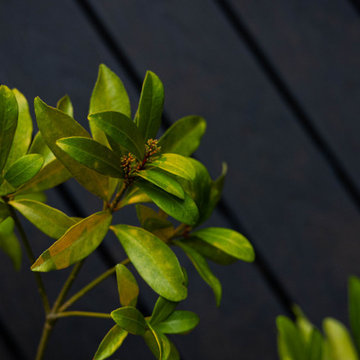
 Jones Outdoor Living
Vancouver Landscaper
Landscaping
Backyard Renovation
Frontyard
patio
deck
design
garden
retaining wall
Fence
Brick
Fire pit
Inspiration for a contemporary home design remodel in Vancouver
Inspiration for a contemporary home design remodel in Vancouver

 Greener House Cleaning
Photos and work done by Greener House Cleaning (Jennifer Everett) of Phoenix, AZ 85020, a one-person green cleaning service/provider.
Find the right local pro for your project

 Jostar Interiors Ltd.
Photo Credit: Social Lite Communications; Caitlin Varrin
Example of a transitional master carpeted and gray floor bedroom design in Edmonton with gray walls
Example of a transitional master carpeted and gray floor bedroom design in Edmonton with gray walls


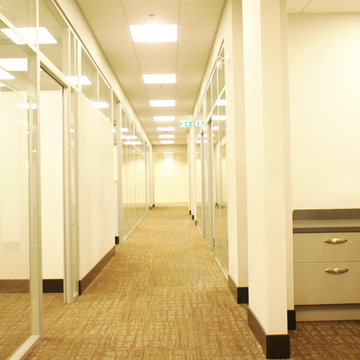
![[IN]SIDE]OUT[ Design Studio](https://st.hzcdn.com/fimgs/39737907045d57f0_1156-w32-h32-b0-p0--.jpg)


Sponsored
Plain City, OH

The Creative Kitchen Company
Columbus Area Kitchen Remodeling and Refacing Professional

 S.Flynn Design + Build
12 Stones Photography
Inspiration for a mid-sized contemporary freestanding desk dark wood floor and brown floor home office library remodel in Cleveland with white walls and no fireplace
Inspiration for a mid-sized contemporary freestanding desk dark wood floor and brown floor home office library remodel in Cleveland with white walls and no fireplace

 HIR studio
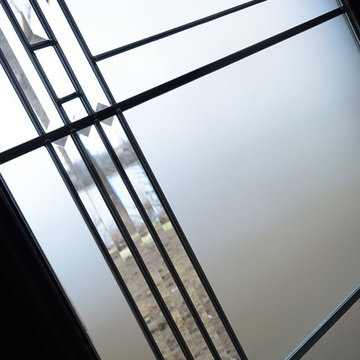
Grey and ash tones of various textures are interlaced; set back behind a cozy common space is a cold black glass veil, radiating mystic light into the house.
Photo by: HIR Studio



 Cavare Interiors Corp
Interior Doors, Custom Interior Doors, Modern Interior Doors, Contemporary Doors, Luxury Interior Doors, Wood Doors, Barn Doors, Pocket Doors, French Doors, Panel Doors, Custom Doors, Interior Door Installation, Home Renovation, Luxury Interiors, Residential Remodeling, Door Replacement, Interior Design, South Florida Doors.





Sponsored
Plain City, OH
The Creative Kitchen Company
Columbus Area Kitchen Remodeling and Refacing Professional




 Taylor Woodworks
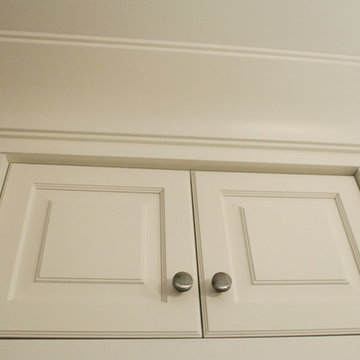
Cozy guest quarters with custom kitchen, bedroom built-ins, and bathroom vanity.
Mid-sized elegant medium tone wood floor, brown floor and vaulted ceiling single front door photo in Wilmington with white walls and a white front door
Mid-sized elegant medium tone wood floor, brown floor and vaulted ceiling single front door photo in Wilmington with white walls and a white front door

 BMB Designs LLC
Sherwin Williams paint selections finalized for custom paint/highlights on cabinetry ...

Sponsored
Delaware, OH

Buckeye Basements, Inc.
Central Ohio's Basement Finishing ExpertsBest Of Houzz '13-'21





 Hush House
Trim+Edge is a custom mid-century modern residential landscape remodel in East Austin, Texas (78702). Designed by Hush House, the project transforms a sloped residential lot into three functional outdoor zones using a slatted steel retaining wall, a pea gravel courtyard, and a shaded patio lounge.
2. Design Challenge & Architectural Solution
The Challenge: Leveling a sloped backyard lot to create usable, multi-functional outdoor living spaces for family gathering and entertaining.
The Solution: Installing a low-profile, slatted steel retaining structure to level the upper lawn while creating a seamless step-down transition into a pea gravel courtyard and shaded patio lounge directly adjacent to the main home.
3. Key Architectural Features & Materials
Slatted Steel Retaining Wall: A custom steel retaining structure that encases, levels, and elevates the upper lawn area.
Pea Gravel Courtyard: A low-maintenance gravel patio designed for flexible seating, dining, and casual outdoor entertaining.
Shaded Patio Lounge: An oversized covered seating area situated right next to the house for all-day shade and comfort.
Three-Zone Functional Layout: A layered landscape plan designed to activate distinct areas for concurrent family activities and large social gatherings.
69