
Search results for "Facility" in Home Design Ideas
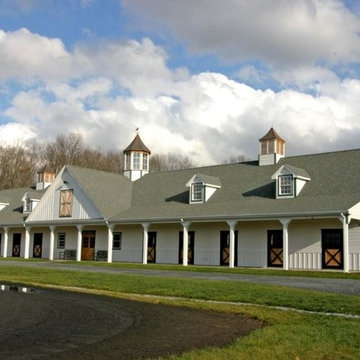

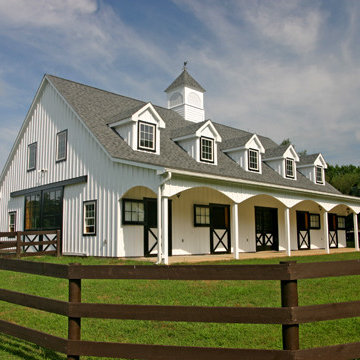
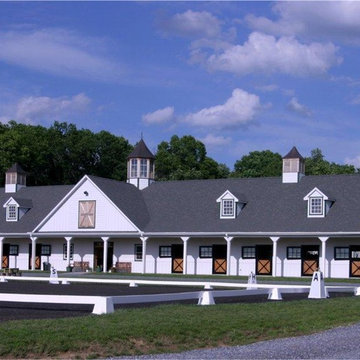
 Equine Facility Design
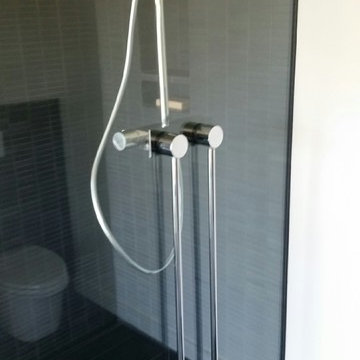
Mid-sized minimalist master ceramic tile bathroom photo in Portland with furniture-like cabinets and a wall-mount toilet

Find the right local pro for your project
 Equine Facility Design
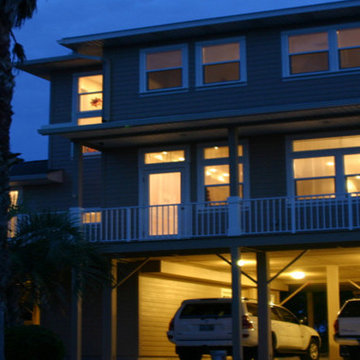
Example of a beach style three-story concrete fiberboard exterior home design in Jacksonville

 Spark Modern Fires
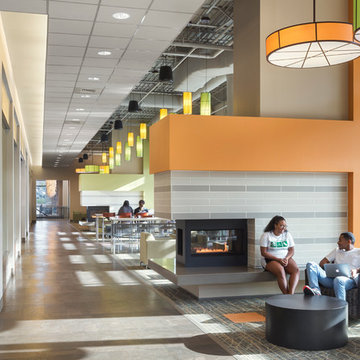
Perkins Eastman designed a new 55,000 sf dining destination that serves as the focal point for uniting and reinvigorating the South Village neighborhood of the UNC Charlotte campus. The new building serves as a dynamic gathering space for students to eat and socialize. The Lower Level is a full Market Place Dining Facility while the Upper Level incorporates Neighborhood Lounges for students to gather, socialize, study and enjoy the views of Davis Lake. The Spark Modern Fire 3 Sided Vu-Thru Fire Ribbons were used to divide the upper level into neighborhoods to create more intimate spaces. The fireplaces have wide \"hearths\" that can also be used for seating. The surrounds use contemporary earth tone horizontally banded tiles with gypsum board surrounds in bright energizing colors. The fireplaces added warmth (both literally and figuratively) to a dynamic space with direct connections to the beautiful wooded site. The project was awarded three out of four Green Globes by the U.S. Green Building Initiative's Green Globe Rating system demonstrating excellent progress in achieving eco-efficiency results through current best practices in energy and environmental design.
Model: Fire Ribbon Vent Free 3 ft
Architect: Brad Crotts - Perkins Eastman
Architect Website: www.perkinseastman.com
Designer: Katherine Darling - Perkins Eastman
Designer Website: www.perkinseastman.com
Photographer: Sarah Mechling - Perkins Eastman Photographer Website: www.perkinseastman.com
 Facilities Design Group PC
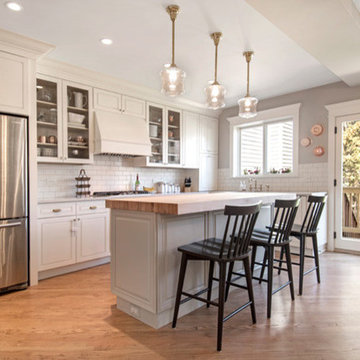
Mid-sized cottage l-shaped light wood floor open concept kitchen photo in Chicago with a farmhouse sink, raised-panel cabinets, white cabinets, quartz countertops, white backsplash, subway tile backsplash, stainless steel appliances and an island
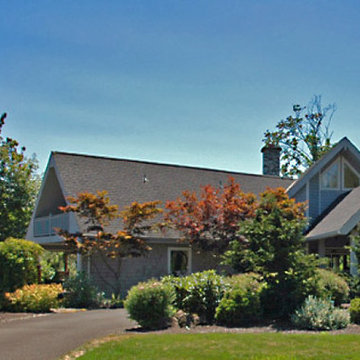 Equine Facility Design
This residence design utilizes passive solar design to minimize its energy consumption, and was part of an overall site layout that took advantage of the incredible views and natural landscape.
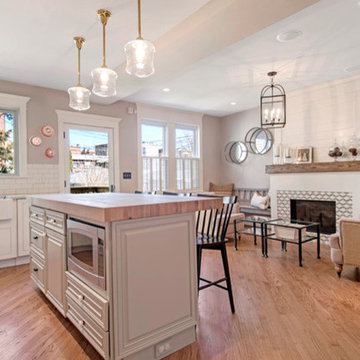 Facilities Design Group PC
Example of a mid-sized country open concept light wood floor living room design in Chicago with gray walls, a standard fireplace, a tile fireplace and no tv
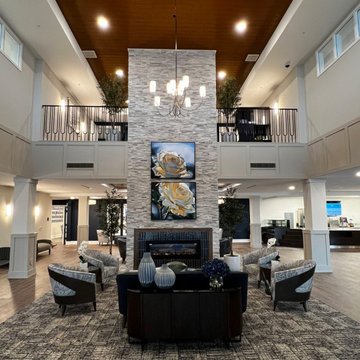
 Embrace Creatives, LLC
This custom diptych painting, acrylic on canvas was beautifully crafted in Canada by a new Embrace Creatives artist partner. Delivered un-stretched, Bruce White Gallery stretched and framed these over sized artworks.
Embrace Creatives is the art consultancy firm for the Edward Rose and Sons Farmington Hills, MI senior living facility, collaborating with their interior designer to curate over 150 works, many original in their public-facing rooms.
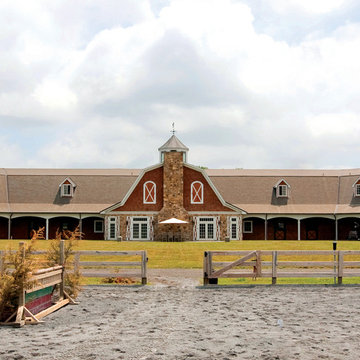
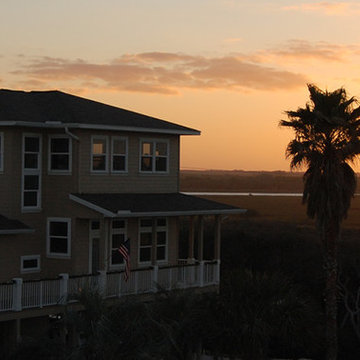 Equine Facility Design
Beach style three-story concrete fiberboard exterior home photo in Jacksonville
 Lus Facilities and Mechanical Services Group LLC
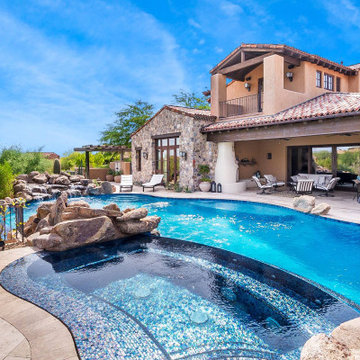
Inspiration for a modern home design remodel in DC Metro
 Facilities Design Group PC
Lilija Gelazis
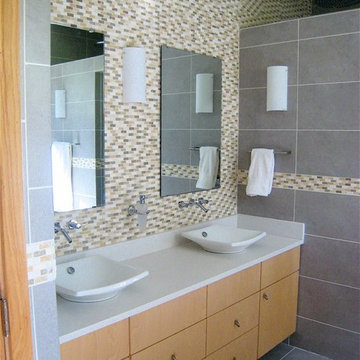
Large minimalist multicolored tile and mosaic tile porcelain tile alcove shower photo in Chicago with flat-panel cabinets, light wood cabinets, multicolored walls, a vessel sink and quartz countertops
Large minimalist multicolored tile and mosaic tile porcelain tile alcove shower photo in Chicago with flat-panel cabinets, light wood cabinets, multicolored walls, a vessel sink and quartz countertops

 Ms. Lillian's
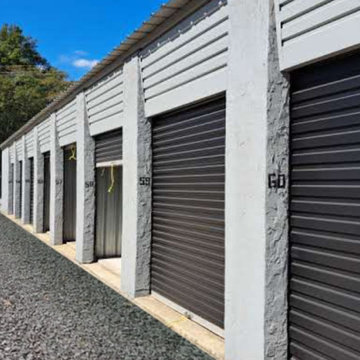
Ms.Lillians Self Storage can help you with all your self-storage needs in Georgia & Florida. Call us today to rent your self-storage unit and experience top-notch customer service and convenience.
https://mslillians.com/

24