
Search results for "Facility" in Home Design Ideas
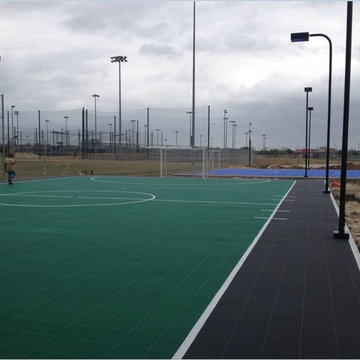
 Sport Court of Massachusetts
Outdoor Hockey Practice Area. Interlocking Plastic Tiles
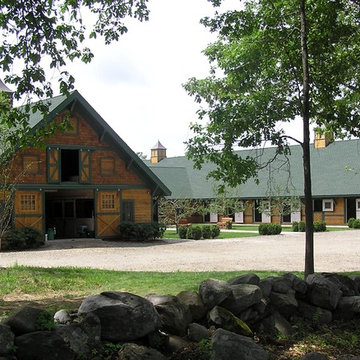
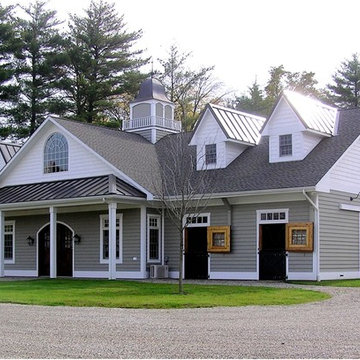
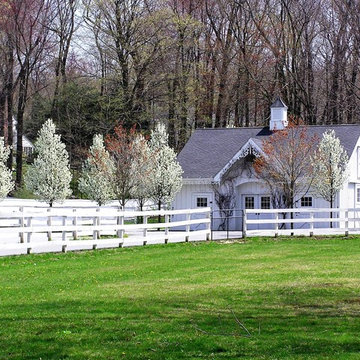
Mid-sized traditional exterior home idea in Boston
Mid-sized traditional exterior home idea in Boston
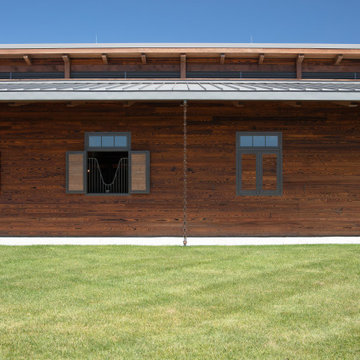
 reSAWN TIMBER co.
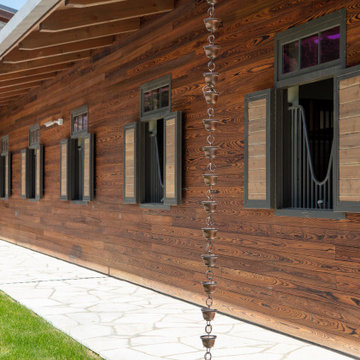

Midwestern Equestrian Facility featuring TAIYO Shou Sugi Ban Charred Cypress Exterior Cladding
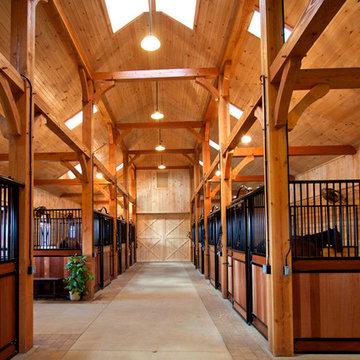

Find the right local pro for your project

 reSAWN TIMBER co.
Midwestern Equestrian Facility featuring TAIYO Shou Sugi Ban Charred Cypress Exterior Cladding
 Black Rock Design | Build
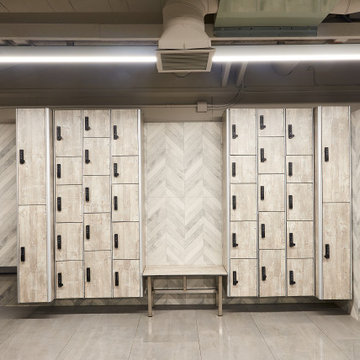
Black Rock was awarded the contract to remodel the Highlands Recreation Pool house. The facility had not been updated in a decade and we brought it up to a more modern and functional look.
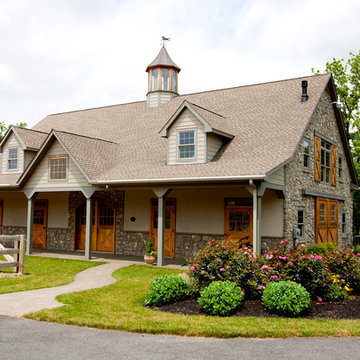
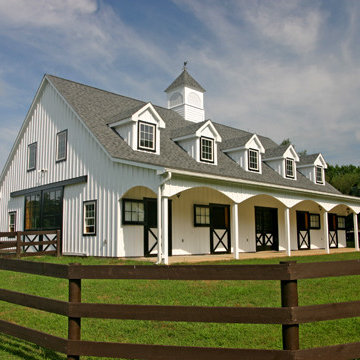

 Equine Facility Design
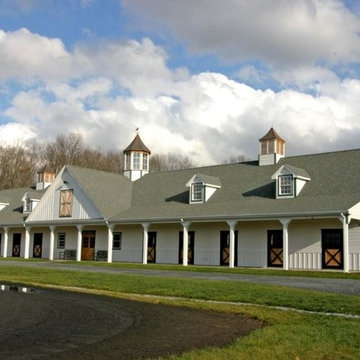
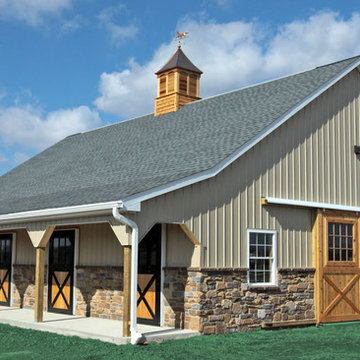
This property was developed as a private horse training and breeding facility. A post framed horse barn design is connected to a 70' x 146' engineered steel indoor arena created a tee shaped building. The barn has nine stalls, wash/groom stalls, office, and support spaces on the first floor and a laboratory and storage areas on the second floor. The office and laboratory have windows into the indoor horse riding arena design. The riding arena is day lit from roll-up glass garage doors, translucent panel clerestories, and a translucent panel gable end wall. Site layout; driveways; an outdoor arena; pastures; and a storage building with a manure bunker were also included in the property development.
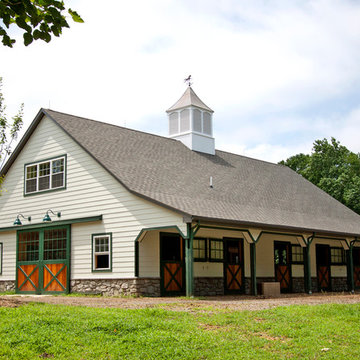

 Star View Ranch & Real Estate Photography
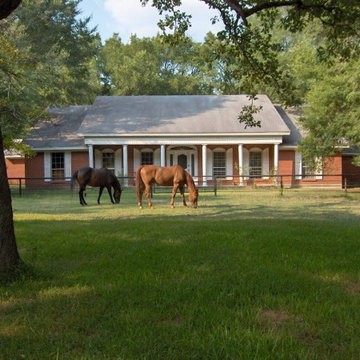
Horses graze in a pasture in front of the home. Pasture is fenced with pipe fencing. Photo by Sondra Meyer
This is an example of a huge farmhouse partial sun front yard landscaping in Houston.
This is an example of a huge farmhouse partial sun front yard landscaping in Houston.
4