
Search results for "Facility" in Home Design Ideas


 D.R. Long, Architect + Associates
View of lake side elevated deck from second floor residential area. Glass railings and brick columns to match the original warehouse features.
Photo Credit: Alexander Long (www.brilliantvisuals.com)

 Cooper Joseph Studio
Elliott Kaufman Photography
Minimalist brown tile doorless shower photo in New York
Minimalist brown tile doorless shower photo in New York
Find the right local pro for your project


 Sakura Điện Máy
With a water purifier and other appliances such as induction cooker, hood. You can decorate your kitchen space with beautiful and impressive. But the use is still great


 Facilities Design Group PC
Lilija Gelazis
Example of a mid-sized trendy l-shaped porcelain tile eat-in kitchen design in Chicago with an undermount sink, flat-panel cabinets, dark wood cabinets, quartz countertops, stainless steel appliances and an island
Example of a mid-sized trendy l-shaped porcelain tile eat-in kitchen design in Chicago with an undermount sink, flat-panel cabinets, dark wood cabinets, quartz countertops, stainless steel appliances and an island


 Tommy Daspit Photographer
Twilight exterior of Modern Home by Alexander Modern Homes in Muscle Shoals Alabama, and Phil Kean Design by Birmingham Alabama based architectural and interiors photographer Tommy Daspit. See more of his work at http://tommydaspit.com


 Newberry Architecture
TK Images
Kitchen/dining room combo - large traditional dark wood floor kitchen/dining room combo idea in Houston with beige walls and no fireplace
Kitchen/dining room combo - large traditional dark wood floor kitchen/dining room combo idea in Houston with beige walls and no fireplace
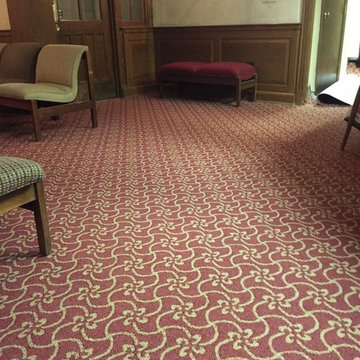
 Carpets Of Highwood
George Zamarron for Carpets of Highwood
Example of a classic home design design in Chicago
Example of a classic home design design in Chicago
43