
Search results for "Facility" in Home Design Ideas

 Pittsburgh's Best Remodeling
Corner shower - brown floor and single-sink corner shower idea with a two-piece toilet, an undermount sink, a hinged shower door and a built-in vanity


 Pittsburgh's Best Remodeling
Corner shower - brown floor and single-sink corner shower idea with a two-piece toilet, an undermount sink, a hinged shower door and a built-in vanity
Find the right local pro for your project

 ONE Design and Landscaping
Front Yard Landscaping
This is an example of a mid-sized contemporary drought-tolerant and full sun front yard gravel landscaping in Phoenix for summer.
This is an example of a mid-sized contemporary drought-tolerant and full sun front yard gravel landscaping in Phoenix for summer.

 Mitchell Wall Architecture and Design
The homeowners of this Mid Century Modern home in Creve Coeur are a young Architect and his wife and their two young sons. Being avid collectors of Mid Century Modern furniture and furnishings, they purchased their Atomic Ranch home, built in the 1970s, and saw in it a perfect future vessel for their lifestyle. Nothing had been done to the home in 40 years but they saw it as a fresh palette. The walls separating the kitchen from the dining, living, and entry areas were removed. Support beams and columns were created to hold the loads. The kitchen and laundry facilities were gutted and the living areas refurbished. They saw open space with great light, just waiting to be used. As they waited for the perfect time, they continued collecting. The Architect purchased their Claritone, of which less than 50 are in circulation: two are in the Playboy Mansion, and Frank Sinatra had four. They found their Bertoia wire chairs, and Eames and Baby Eames rockers. The chandelier over the dining room was found in a Los Angeles prop studio. The dining table and benches were made from the reclaimed wood of a beam that was removed, custom designed and made by Mwanzi and Co. The flooring is white oak with a white stain. Chairs are by Kartell. The lighting pendants over the island are by Tom Dixon and were found at Centro in St. Louis. Appliances were collected as they found them on sale and were stored in the garage along with the collections, until the time was right.. Even the dog was curated...from a South Central Los Angeles Animal Shelter!
 Pittsburgh's Best Remodeling
Corner shower - brown floor and single-sink corner shower idea with a two-piece toilet, an undermount sink, a hinged shower door and a built-in vanity
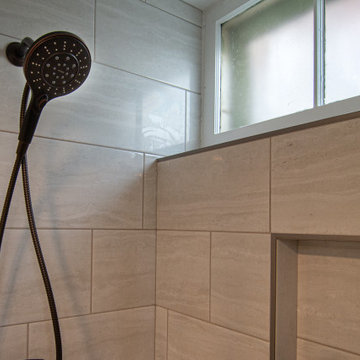 Pittsburgh's Best Remodeling
Example of a brown floor and single-sink corner shower design with a two-piece toilet, an undermount sink, a hinged shower door and a built-in vanity
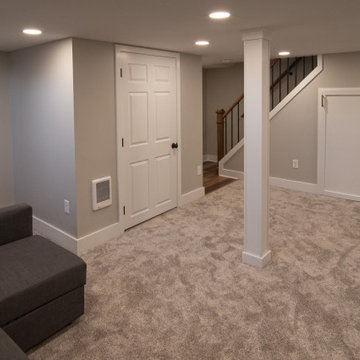 Pittsburgh's Best Remodeling
Brown floor and single-sink corner shower photo with a two-piece toilet, an undermount sink, a hinged shower door and a built-in vanity
 Pittsburgh's Best Remodeling
Brown floor and single-sink corner shower photo with a two-piece toilet, an undermount sink, a hinged shower door and a built-in vanity
 Pittsburgh's Best Remodeling
Corner shower - brown floor and single-sink corner shower idea with a two-piece toilet, an undermount sink, a hinged shower door and a built-in vanity
 Pittsburgh's Best Remodeling
Inspiration for a brown floor and single-sink corner shower remodel with a two-piece toilet, an undermount sink, a hinged shower door and a built-in vanity
 Pittsburgh's Best Remodeling

Brown floor and single-sink corner shower photo with a two-piece toilet, an undermount sink, a hinged shower door and a built-in vanity
 Pittsburgh's Best Remodeling
Brown floor and single-sink corner shower photo with a two-piece toilet, an undermount sink, a hinged shower door and a built-in vanity
 Pittsburgh's Best Remodeling
Corner shower - brown floor and single-sink corner shower idea with a two-piece toilet, an undermount sink, a hinged shower door and a built-in vanity

 upinteriors.com
Example of a mid-sized danish master light wood floor bedroom design in London with white walls and no fireplace
 Copper Sky Design + Remodel

This home, built in 1920, is a quintessential Virginia Highland craftsman bungalow in intown Atlanta. The home underwent an extensive renovaton that included the addition of a screened porch and deck off the back, dormers on the second story in the front, and finishing out the basement level. Most interior spaces were updated including the kitchen, multiple bathrooms, a mudroom and laundry room.

 Newberry Architecture
TK Images
Example of a large classic l-shaped ceramic tile eat-in kitchen design in Houston with a single-bowl sink, beaded inset cabinets, light wood cabinets, granite countertops, white backsplash, ceramic backsplash, stainless steel appliances and an island
Example of a large classic l-shaped ceramic tile eat-in kitchen design in Houston with a single-bowl sink, beaded inset cabinets, light wood cabinets, granite countertops, white backsplash, ceramic backsplash, stainless steel appliances and an island

 Sport Court of Massachusetts
Indoor Sports Flooring for Basketball. interlocking Plastic Tiles
Indoor basketball/tennis/multi-game court - mid-sized traditional light wood floor and beige floor indoor basketball/tennis/multi-game court idea in Boston with beige walls
Indoor basketball/tennis/multi-game court - mid-sized traditional light wood floor and beige floor indoor basketball/tennis/multi-game court idea in Boston with beige walls
 Newberry Architecture
TK Images
Example of a large classic l-shaped ceramic tile eat-in kitchen design in Houston with a single-bowl sink, beaded inset cabinets, light wood cabinets, granite countertops, white backsplash, ceramic backsplash, stainless steel appliances and an island
Example of a large classic l-shaped ceramic tile eat-in kitchen design in Houston with a single-bowl sink, beaded inset cabinets, light wood cabinets, granite countertops, white backsplash, ceramic backsplash, stainless steel appliances and an island
 Newberry Architecture
TK Images
Example of a large classic l-shaped ceramic tile eat-in kitchen design in Houston with a single-bowl sink, beaded inset cabinets, light wood cabinets, granite countertops, white backsplash, ceramic backsplash, stainless steel appliances and an island
Example of a large classic l-shaped ceramic tile eat-in kitchen design in Houston with a single-bowl sink, beaded inset cabinets, light wood cabinets, granite countertops, white backsplash, ceramic backsplash, stainless steel appliances and an island
50