
Search results for "Factor crucial" in Home Design Ideas


 Orac Decor USA
K2131 Base, K3001 Fluted Half Column, K3111 Capital
Trendy family room photo in New York
Trendy family room photo in New York

 The Finishing Touch Faux Painting
before gap between beam and flooring
Entryway - rustic entryway idea
Entryway - rustic entryway idea
Find the right local pro for your project
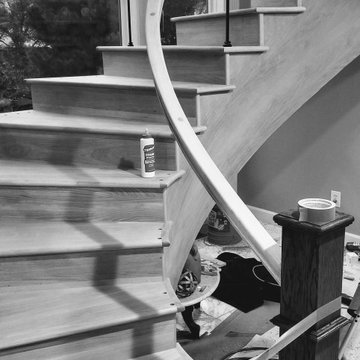


 User
Dark brushed oak, horizontal grain, with integrated Library and Island concept
Mid-sized minimalist u-shaped laminate floor and gray floor open concept kitchen photo in Miami with an undermount sink, flat-panel cabinets, dark wood cabinets, concrete countertops, black appliances, an island and gray countertops
Mid-sized minimalist u-shaped laminate floor and gray floor open concept kitchen photo in Miami with an undermount sink, flat-panel cabinets, dark wood cabinets, concrete countertops, black appliances, an island and gray countertops

Sponsored
Delaware, OH

Buckeye Basements, Inc.
Central Ohio's Basement Finishing ExpertsBest Of Houzz '13-'21

 CA-RD
The ribs on exterior wall panels are accented by the reverse lit linear sconces creating a soft gradient effect.
Example of a mid-sized minimalist gray one-story metal flat roof design in Orlando with a metal roof and a gray roof
Example of a mid-sized minimalist gray one-story metal flat roof design in Orlando with a metal roof and a gray roof





 Scherer Bros Lumber Co.
Rick Fisher
Inspiration for a large gender-neutral dark wood floor and gray floor dressing room remodel in Minneapolis with flat-panel cabinets and gray cabinets
Inspiration for a large gender-neutral dark wood floor and gray floor dressing room remodel in Minneapolis with flat-panel cabinets and gray cabinets
 Orac Decor USA
K1151 Base, K1001 Fluted Half Column, K1141 Scamozzi Capital
Inspiration for a contemporary family room remodel in New York
Inspiration for a contemporary family room remodel in New York

Sponsored
Plain City, OH

The Creative Kitchen Company
Columbus Area Kitchen Remodeling and Refacing Professional


 Appeal Architects
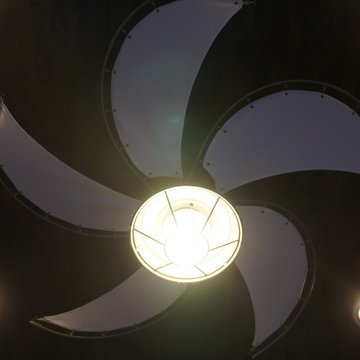
The ceiling fan features fabric wedges like sails for a coastal feel.
Small trendy backyard stone screened-in home design photo in Minneapolis with a roof extension
Small trendy backyard stone screened-in home design photo in Minneapolis with a roof extension



 Deb Bayless - Design for Keeps
Kitchen Design by Deb Bayless, Design For Keeps; Photos by Carlos Vergara
Example of a trendy u-shaped medium tone wood floor kitchen pantry design in San Francisco with a single-bowl sink, flat-panel cabinets, beige cabinets, quartz countertops, gray backsplash, glass tile backsplash, stainless steel appliances and no island
Example of a trendy u-shaped medium tone wood floor kitchen pantry design in San Francisco with a single-bowl sink, flat-panel cabinets, beige cabinets, quartz countertops, gray backsplash, glass tile backsplash, stainless steel appliances and no island
66