
Search results for "Factor s cloud" in Home Design Ideas
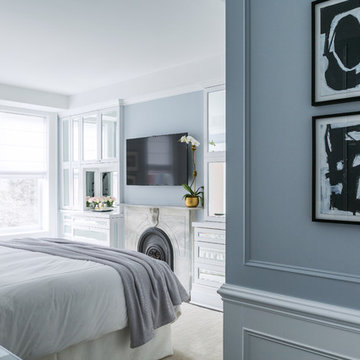
 Chango
Interior Design, Interior Architecture, Custom Millwork Design, Furniture Design, Art Curation, & Landscape Architecture by Chango & Co.
Photography by Ball & Albanese

 Meghan Shadrick Interiors
Example of a transitional medium tone wood floor kitchen/dining room combo design in Boston with beige walls and no fireplace
Find the right local pro for your project

 CRG Homes
Renovation by CRG Companies
Photos by Robyn Pigott
Beach style gray tile claw-foot bathtub photo in Charleston with a vessel sink and green cabinets
Beach style gray tile claw-foot bathtub photo in Charleston with a vessel sink and green cabinets

Sponsored
Sunbury, OH

J.Holderby - Renovations
Franklin County's Leading General Contractors - 2X Best of Houzz!

 kevin akey -azd associates
Mid-sized arts and crafts gray wood exterior home photo in Miami with a mixed material roof
 Bill Fry Construction - Wm. H. Fry Const. Co.
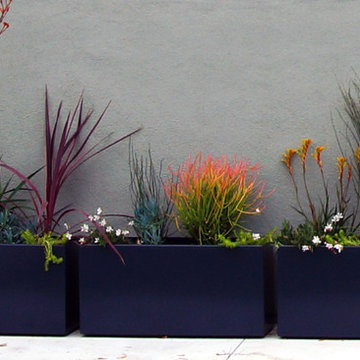
Photo of a small modern courtyard concrete landscaping in San Francisco for summer.

 Square Inch Design
Huge trendy master black and white tile and ceramic tile white floor freestanding bathtub photo in Cincinnati with flat-panel cabinets, dark wood cabinets, white walls and a vessel sink



 HA Architecture
Photo by: Leonid Furmansky
Kitchen - small transitional l-shaped medium tone wood floor and orange floor kitchen idea in Austin with an undermount sink, soapstone countertops, white backsplash, subway tile backsplash, stainless steel appliances, an island, shaker cabinets and blue cabinets
Kitchen - small transitional l-shaped medium tone wood floor and orange floor kitchen idea in Austin with an undermount sink, soapstone countertops, white backsplash, subway tile backsplash, stainless steel appliances, an island, shaker cabinets and blue cabinets
 Schnettler Benning Custom Builders
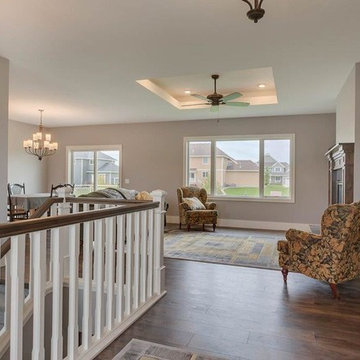
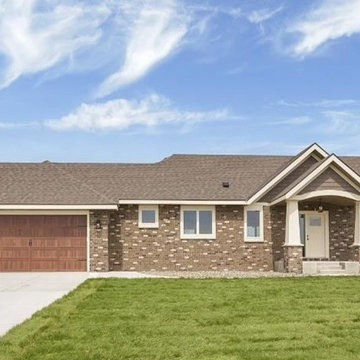
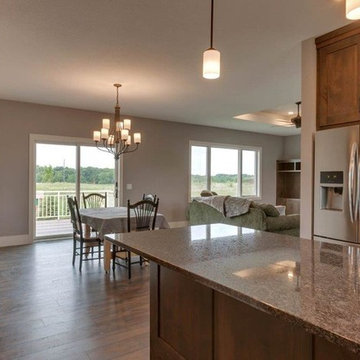
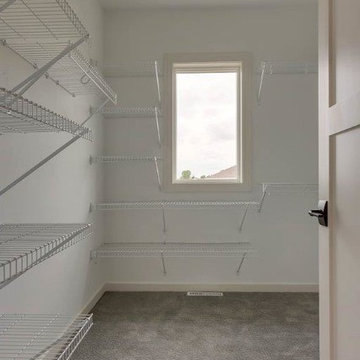
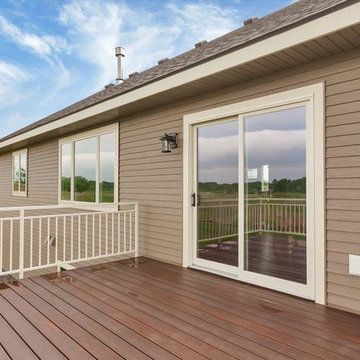
Schnettler Benning custom built rambler with lookout basement. Located on oversized city lot in Deer Creek Crossing. Fully accessible 1619 sq ft main floor with 1383 sq ft finished lower level. Four bedroom, three bath. Custom cabinetry with granite countertops, Anderson casement windows, super-efficient in-floor and forced air heating.



 Five Star Interiors
Cabinets: Dove Gray- Slab Drawers / floating shelves
Countertop: Caesarstone Moorland Fog 6046- 6” front face- miter edge
Ceiling wood floor: Shaw SW547 Yukon Maple 5”- 5002 Timberwolf
Photographer: Steve Chenn

9