
Search results for "Factories" in Home Design Ideas


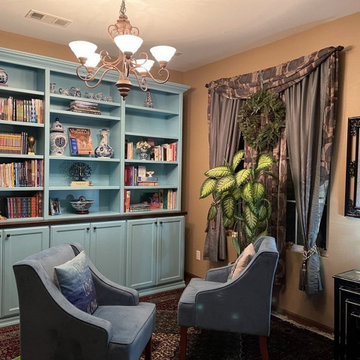
 The Wood Furniture Factory
Bookcase finished in a light teal paint.
Example of an eclectic home design design in San Diego
Example of an eclectic home design design in San Diego

Find the right local pro for your project


 Tomecek Studio Architecture
Photography by Braden Gunem
Project by Studio H:T principal in charge Brad Tomecek (now with Tomecek Studio Architecture). This project questions the need for excessive space and challenges occupants to be efficient. Two shipping containers saddlebag a taller common space that connects local rock outcroppings to the expansive mountain ridge views. The containers house sleeping and work functions while the center space provides entry, dining, living and a loft above. The loft deck invites easy camping as the platform bed rolls between interior and exterior. The project is planned to be off-the-grid using solar orientation, passive cooling, green roofs, pellet stove heating and photovoltaics to create electricity.


 Kitchen and Bath Factory, Inc.
David Doughton
Inspiration for a transitional kitchen remodel in DC Metro
Inspiration for a transitional kitchen remodel in DC Metro
 Level Studio
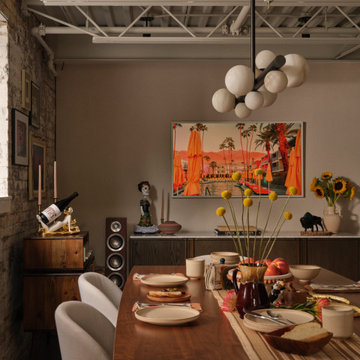
The dining area pairs a large sideboard against a creamy wallpaper that contrasts the adjacent brick and softens the room. A wine cabinet and dining chairs echo the shape of the arched windows. A record player and vinyl collection nod to the client's past as a DJ.



 Deb Anastos @ Closet Factory (Boston)
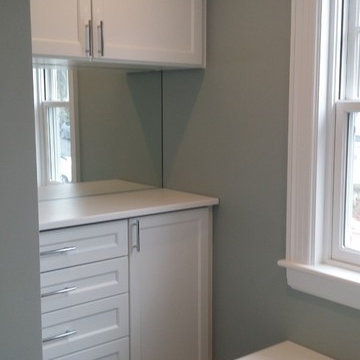
Classic Shaker style cabinets in large master dressing room. Window seat was added under window for both storage and function.
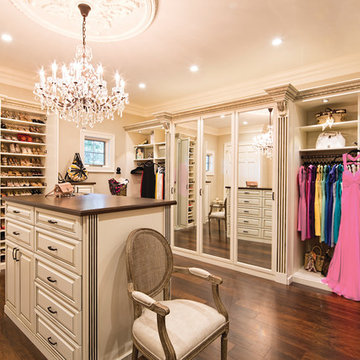

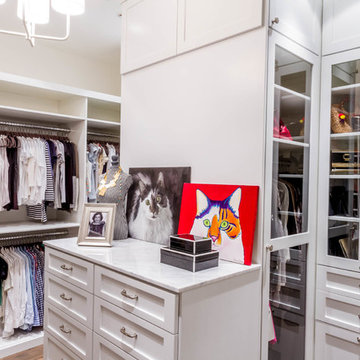


 Closet Factory Houston
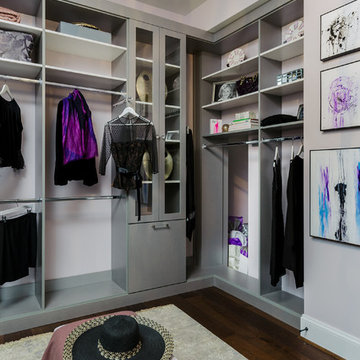
Inspiration for a transitional women's closet remodel in Houston with raised-panel cabinets
129