
Search results for "Factorization" in Home Design Ideas

 KBKC Design
Example of a classic galley medium tone wood floor eat-in kitchen design in San Francisco with a farmhouse sink, recessed-panel cabinets, white cabinets, stainless steel appliances and an island
 Factor Design Build
Located in the Applewood suburb of Golden, CO, this client, and his wife purchased his childhood home and wanted to make the master suite more functional while showcasing the outside scenery in the backyard. The accomplished artist also wanted the addition of an art studio and wine cellar. The Japanese contemporary style of the master bedroom showcases shoji sliding doors, a custom murano glass light fixture, a wood wall headboard with integrated nightstands and backlighting. The master bathroom features contemporary chrome fixtures inspired by Japanese paper shades and a custom floating vanity made from exotic macassar ebony wood.
Find the right local pro for your project


 Lindsey Schultz Design
Interior & Exterior Design, Interior Architectural Design by Lindsey Schultz Design
Garrett Cook; garrettcookphotography.com
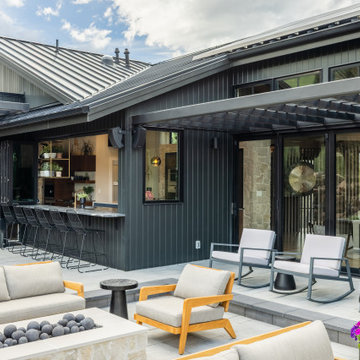
Patio - southwestern backyard concrete drought-tolerant patio idea in Phoenix with a pergola
Patio - southwestern backyard concrete drought-tolerant patio idea in Phoenix with a pergola

Sponsored
Delaware, OH

Buckeye Basements, Inc.
Central Ohio's Basement Finishing ExpertsBest Of Houzz '13-'21

 Factor Design Build
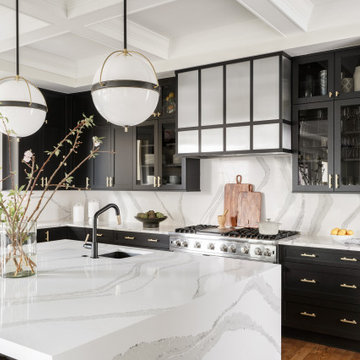
Believe it or not, this home used to be much darker, with less windows and a lot of dark cherry wood elements. Our goal with these clients was to brighten the interior with updates all throughout the four story townhome, all revolving around a gorgeous modernized spiral staircase up the center. There were architectural changes to open up the kitchen, on the 4th floor with an added office and re-designed recreational/game room, as well as making the basement into a teenagers dream suite. Every floor has aesthetic upgrades of surfaces, paint, built-ins, lighting, and more! Factor transformed the home from outdated chic to a modern dream home for these wonderful clients who have an affinity for art and design.


 RH Factor Landscape Design
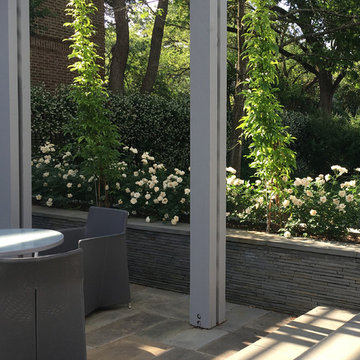
The arbor cast fun shadows in the morning sunlight. Iceberg roses fill the raised planter, evergreen wisteria climbs toward the arbor top and jasmine is in full bloom on the fence in the background. Classics for a reason.
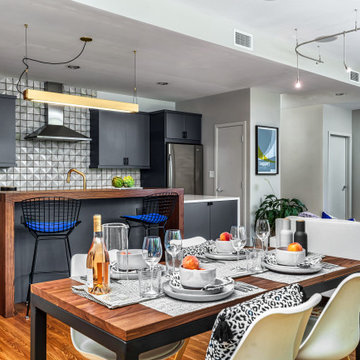 Factor Design Build
Our favorite features of this downtown Denver project include the murphy bed which allows for the office to become a second bedroom, as well the unique tile backsplash and wooden bar top in the ultra modern, gorgeous kitchen.

 Factor HD
Huge trendy master blue tile and cement tile porcelain tile walk-in shower photo in Los Angeles with tile countertops and gray walls
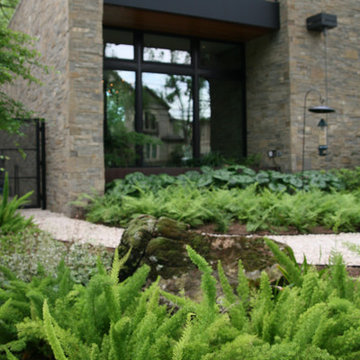 RH Factor Landscape Design
Rita Hodge
Design ideas for a mid-sized modern partial sun front yard landscaping in Houston.
Design ideas for a mid-sized modern partial sun front yard landscaping in Houston.

 Jennifer Chapman Designs
Karen Palmer Photography
Mid-sized eclectic medium tone wood floor kitchen photo in St Louis with a single-bowl sink, shaker cabinets, gray cabinets, quartz countertops, brick backsplash, stainless steel appliances, an island and white countertops
Mid-sized eclectic medium tone wood floor kitchen photo in St Louis with a single-bowl sink, shaker cabinets, gray cabinets, quartz countertops, brick backsplash, stainless steel appliances, an island and white countertops

 User
UserImage by Peter Rymwid Architectural Photography © 2014
Small elegant u-shaped ceramic tile kitchen photo in New York with an undermount sink, recessed-panel cabinets, white cabinets, onyx countertops, white backsplash, mosaic tile backsplash, stainless steel appliances and no island
Small elegant u-shaped ceramic tile kitchen photo in New York with an undermount sink, recessed-panel cabinets, white cabinets, onyx countertops, white backsplash, mosaic tile backsplash, stainless steel appliances and no island
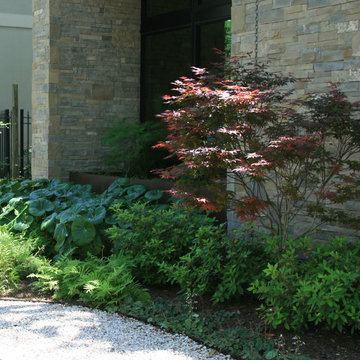 RH Factor Landscape Design
Rita Hodge
Design ideas for a mid-sized modern shade front yard landscaping in Houston.
Design ideas for a mid-sized modern shade front yard landscaping in Houston.
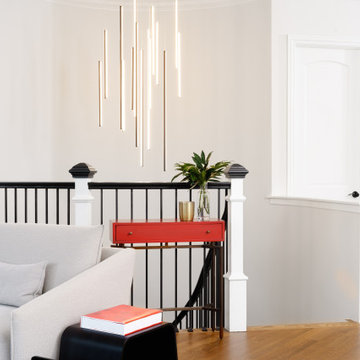 Factor Design Build
Believe it or not, this home used to be much darker, with less windows and a lot of dark cherry wood elements. Our goal with these clients was to brighten the interior with updates all throughout the four story townhome, all revolving around a gorgeous modernized spiral staircase up the center. There were architectural changes to open up the kitchen, on the 4th floor with an added office and re-designed recreational/game room, as well as making the basement into a teenagers dream suite. Every floor has aesthetic upgrades of surfaces, paint, built-ins, lighting, and more! Factor transformed the home from outdated chic to a modern dream home for these wonderful clients who have an affinity for art and design.

58