
Search results for "Factorization" in Home Design Ideas

 Robin Gonzales Interiors
A bright, colorful bunk room that sleeps 8 comfortably is a big hit with the little ones in this family. Ceiling beams were painted bright white and contrasted with the apple green paint on the ceiling. Turquoise and acid green bedding brings a color pop to this fun space.
Find the right local pro for your project

 RH Factor Landscape Design
Green and white tapestry of plants: 3 - 6 varieties all the same general height, all in a different textures, spaced randomly throughout. Caladiums, walking iris, vinca, aztec grass, ferns. and a tiny ginger that was not competitive
 Factor Design Build
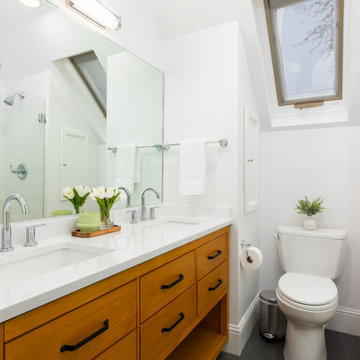
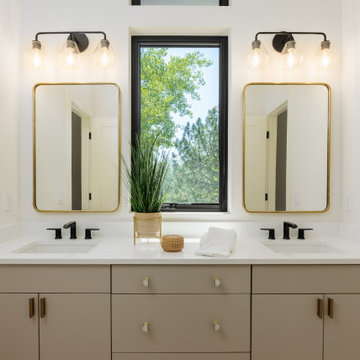
This homeowner was in need of more space and updated space. Factor was able to add a second story with more bedrooms and bathrooms while still keeping the original aesthetic of the house.
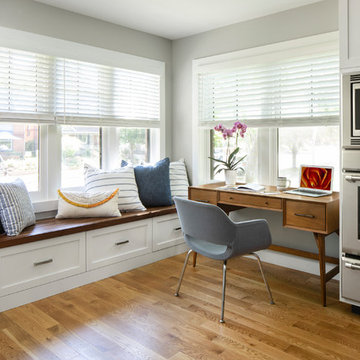
The overall aesthetic features a transitional design with an open concept living space on the main floor. There are plenty of wood accents that were indicative of bungalow homes including built-ins as seen in the window bench seating. Classic details from the shaker cabinets to the honeycomb tiles provide a nod to the bungalow style. We call it a bungalow pop-top refresh for a growing family.
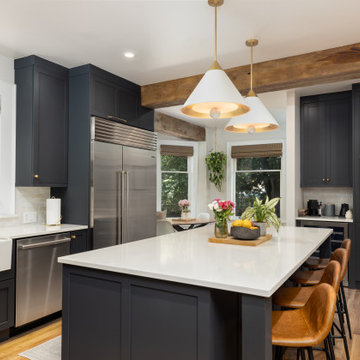
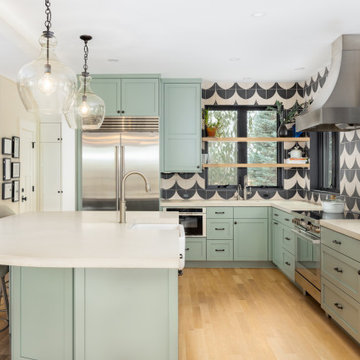
The kitchen features a farmhouse-style sink with a pulldown faucet. Blue kitchen cabinets with white quartz countertops and walnut island countertops.
The stair railings are powder coated black. You'll also see hardwood flooring throughout the main floor living area.
We are Denver and Boulder, CO's design-build firm!

Sponsored
Delaware, OH

Buckeye Basements, Inc.
Central Ohio's Basement Finishing ExpertsBest Of Houzz '13-'21


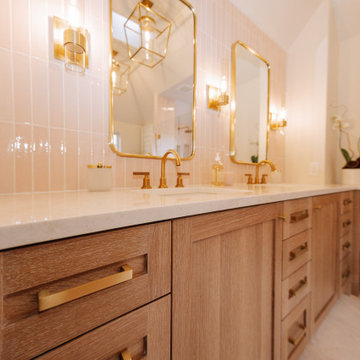
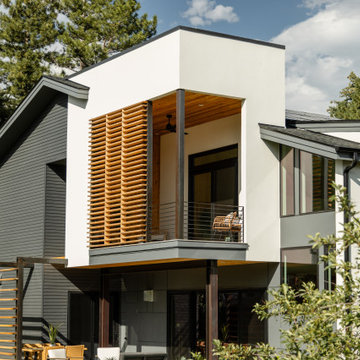
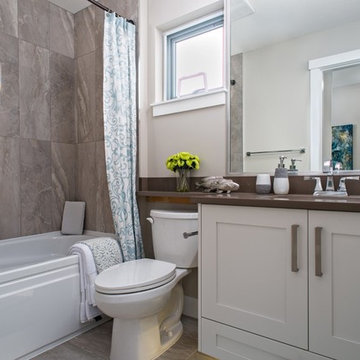
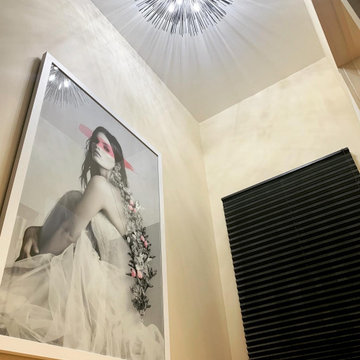

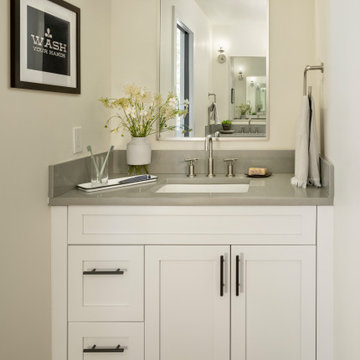
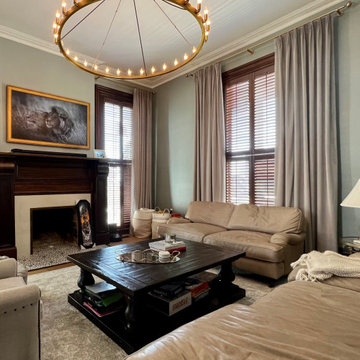
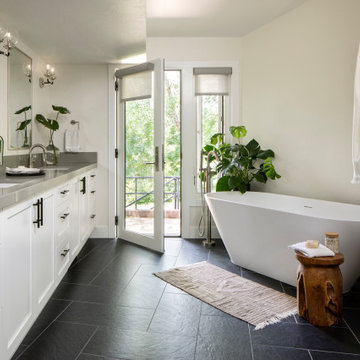
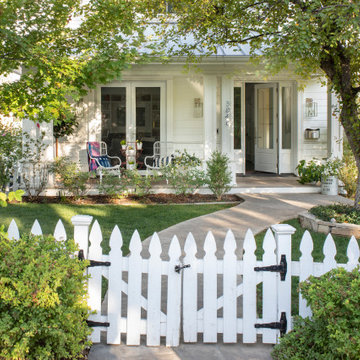 Factor Design Build
Enlarged windows flood the home with natural light and provide views of the new landscape, including the 16-by-38-foot pool. Factor also turned a north-facing landing into a door to the side yard—an extra access point that encourages visitors to drift from the first-floor living room to the outdoors and makes entertaining in the warmer months a breeze.

 Wow! Factor Staging Rentals
Monique de la Cruz of Cozy and Candid
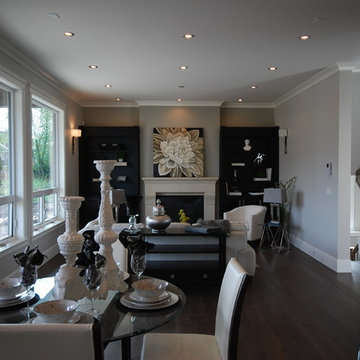
Example of a transitional dining room design in Vancouver
Example of a transitional dining room design in Vancouver
39