
Search results for "Failures" in Home Design Ideas

 Chase Building Group
This magnificent home underwent an extensive series of renovations and updates in order to replace stucco failure and prevent future leaks, update vinyl garage doors with eye-catching custom copper paneling and transform the home into a structure tailored to the owner's desires.

 NanaWall
Originally built in 1892, this quaint log cabin has undergone a transformative renovation while preserving its charming character. Located near the Little Deschutes River in Central Oregon, within the historic Vandert Homestead, the home now boasts bright, open spaces for everyday living, complete with flexible aluminum clad folding doors.
Working alongside contractor Bales Inc., architect Jeff Klein from Klein Architecture led the renovation with the goal of opening the once dark interior to natural light and the surrounding landscape. Central to the design was transforming a deteriorating garage into a new functional sunroom, creating a light-filled space that reorients the cabin design toward the patio and natural environment.
Restoring a Historic Cabin with Aluminum Clad Folding Doors
outdoor living with aluminum clad folding door
A Revamped Cabin Design for Indoor-Outdoor Living
The former garage is now a transitional space between the cabin and a natural stone patio. Positioned along the south elevation, the sunroom captures daylight throughout the day while acting as a buffer between the interior and exterior environments. A revised roof assembly was developed to resolve previous drainage failures. Working with framers, the design team incorporated a sloping roof system with a waterproof membrane to direct water away from the structure.
This approach not only protected the log walls but also created access to a rooftop deck from the upper level, adding functional outdoor space without expanding the building footprint.
“It was also critical to transform the existing dark, segmented interior spaces by physically opening them up to the new sunroom,” says Klein. “NanaWall systems offered the ideal solution for what we were after.”
historical homestead interior
Improving Spatial Flow, From the Kitchen to the Sunroom
The kitchen remained largely intact during the renovation, retaining many of the elements that had defined the cabin’s character for decades. Features such as the farmhouse sink, concrete countertops, butcher-block island, and built-in seating were retained, creating a perfect blend of old and new.
What changed was how the kitchen connects to the surrounding rooms. The layout now flows naturally into an adjacent dining area before extending into the newly added sunroom, delivering a seamless transition from the interiors to the outdoors through aluminum clad folding doors.
Historic log cabin with clad folding doors and windows
A Light-Filled Sunroom Designed for Gatherings with Aluminum Clad Windows and Doors
The newly added sunroom became the centerpiece of the cabin design. Designed as a bright, welcoming space, it connects the historic cabin to the natural stone patio beyond. Interior designer Sue Olson helped create the room's atmosphere by choosing finishes and furnishings that complement the cabin's rustic materials while keeping the space open and inviting.
The sunroom captures sunlight throughout the day and serves as a flexible space for dining, relaxing, and entertaining. The addition was designed to sit comfortably alongside the existing log structure while introducing expansive glazing and aluminum clad folding doors that draw daylight deep into the home.
NanaWall aluminum clad folding doors and windows
Aluminum Clad Folding Doors Open the Sunroom to the Patio
A NanaWall aluminum clad folding glass door opens the south wall of the sunroom, creating a direct connection to the natural stone patio. Spanning more than thirteen feet wide and nearly eight feet tall, the system allows the entire façade to open when the panels are folded back. Specified with pine wood frames and simulated divided lites, the door complements the cabin’s traditional materials while introducing the flexibility of modern indoor-outdoor living.
When closed, the door frames the view while bringing daylight into the sunroom. When open, the space seamlessly flows into the patio. Plus, customized with double glazed panels, these aluminum clad systems offer an insulated barrier that keeps cold weather out and keeps comfortable interiors year-round.
“The NanaWall system was the ideal solution for the proposed design,” says Klein. “The result is a seamless connection between the sheltered interior area and the openness of the outdoor environment.”
aluminum clad folding windows
A Folding Window Creates an Indoor-Outdoor Bar
Complementing the folding door and indoor-outdoor cabin design, a NanaWall aluminum clad folding window was installed at bar height along the sunroom wall facing the patio. Stretching more than thirteen feet across and just over four feet in height, the opening transforms the wall into a casual indoor-outdoor serving counter.
Specified with matching pine wood frames and simulated divided lites, the system folds away easily, creating an indoor-outdoor bar that encourages interaction between the sunroom and patio. When open, the counter becomes a flexible gathering point for meals, drinks, and conversation, allowing those inside and outside to share the space comfortably.
“The NanaWall door and window systems played a pivotal role in achieving our design objectives,” says Klein. “The connection between the indoor and outdoor environment has become seamless.”
inoor-outdoor living with clad folding windows and doors
The Flexible Design Solution for Every Home Style
Beyond creating large openings, the NanaWall aluminum clad folding doors were chosen for how well they integrate with the cabin’s traditional architecture while delivering modern functionality. The wood clad panels, specified with simulated divided lites, reflect the style and charm of classic window detailing, while panels that fold outward maximize usable space inside the cabin.
Minimal frames maximize glass area, drawing natural light deeper into the sunroom and adjacent spaces. Paired with higher weather performance sills, the systems are built to withstand the region’s climate while allowing the sunroom to shift easily between a sheltered interior space and an open-air extension of the patio.
Additionally, NanaWall aluminum clad systems feature clip-on cladding technology that allows the wood to breathe in environments where temperatures are extremely hot, humid, or cold. This, in turn, aligns with the renovation’s goal of resolving prior drainage and moisture issues.
outdoor living with NanaWall aluminum clad systems
Final Thoughts: Historic Cabin Design Reimagined for Modern Living
Today, the Vandevert Homestead perfectly blends old-time charm with modern living. The renovation maintains the historic character of the original log structure while introducing brighter, more connected spaces that better engage with the surrounding landscape.
With the transformation of the garage into a light-filled sunroom and flexible NanaWall aluminum clad folding doors, everyday living now flows naturally between the kitchen, dining area, sunroom, and patio. The result is a cabin that feels both timeless and renewed, where historic craftsmanship remains intact while the home experience is lighter, more open, and closely tied to the natural beauty of Central Oregon.
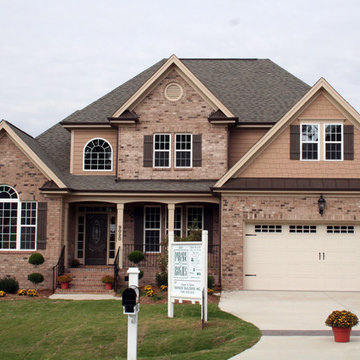
 Triangle Residential Designs
A photo from our new Gallery Video #4. https://youtu.be/kGt1uP6u2I0 All homes featured in this gallery are available for purchase as stock plans. The designs featured here are between 3,100 and 5,300 square feet. Stock plans can be purchased immediately as is, or can be customized to fit your dreams and needs. Please contact us at http://www.trd-chp.com if you would like information regarding any home. Please visit our Houzz site for a breakdown of houses by square footage. http://www.houzz.com/pro/triangleresidentialdesigns/__public
To see additional Gallery Videos on YouTube, follow us! We are also on: Instagram, Houzz, Pinterest, Google+, Twitter, Porch, Linked In and our website - trd-chp.com.
For over 30 years, David Bennett (AIBD, CPBD) and Triangle Residential Designs have continued to provide: unique and affordable custom home designs, addition/renovation/remodel design, space planning, architectural promotion materials, a stock plan library and engineering services. TRD has won numerous local and national accolades, including 6 MAME Awards and over 100 Parade of Homes awards (Perfect Score, Gold, Silver, Bronze). "The difference between success and failure is where you draw the line."
Choose TRD for full service custom home design, stock plans, addition/renovation design, space planning, architectural promotion materials and engineering services.
Find the right local pro for your project

 Eurodale Developments Inc
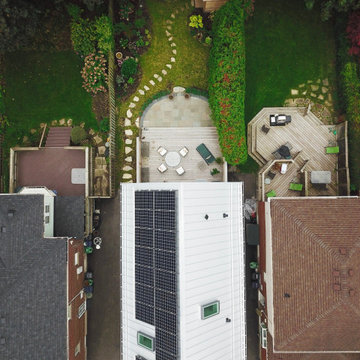
Panasonic whole home energy system solar panels installed as part of this eco conscious addition and renovation project. This system provides reserve energy for up to 3 days in the event of a grid failure, and also feeds into the hydro grid when excess power is generated, offsetting hydro costs from the utility.
 The Masons Co and Dionysian Artificers Landscape
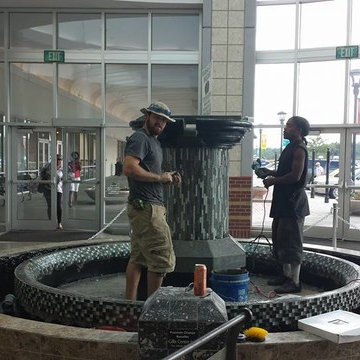
We are available 24hrs/7 days a week for fountain emergencies. Do not hesitate to call us if you have a fountain repair emergency. Chances are high that the sooner we can get to the fountain to repair it, the lower the total damage will be, and of course the lower the total cost to repair the fountain will be. Likely when a repair is needed, a key area of the fountain has failed. Such failure may be rooted in what is a seemingly unlikely location. And the failure could just be the symptom of the problem. Kansas City Fountain Design Group by Kansas City Masonry thoroughly understands water features/fountains and can identify such root failures.
Fountains, over the centuries, have been constructed in many different ways. Kansas City Fountain Design Group by Kansas City Masonry has worked on all types of fountains/water feature repairs so understands and can rectify all kinds of fountain problems. Fountains are our passion and that is why we understand how to repair fountains.
We do fountain repair all over Kansas City, St Louis Mo and entire Midwest region.
Our primary fountain repair service areas :
Kansas City | Leawood Kansas l Brookside Mo | Missions Hills Kansas | | Lawrence Kansas | Lansing Kansas | Olathe Kansas l Overland Park Kansas | North Kansas City | Bonner Springs Mo | Leavenworth | Gladstone Mo | Lenexa Mo | Blue Springs Mo | Independence Mo | Prairie Village Kansas | Shawnee Kansas | Wichita | Topeka | Lee's Summit Mo | Belton Mo | Gardner Mo | Raytown Mo | Raymore Mo | St Louis Mo
 The Stucco Doctors
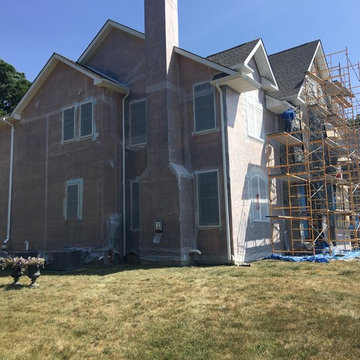
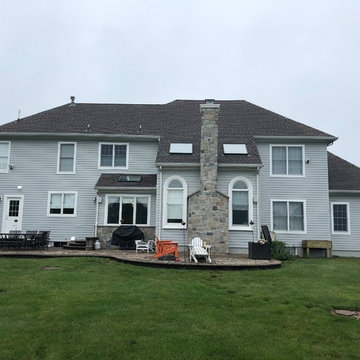
Designed and Installed by The Stucco Doctors team
908-451-6256 Scott Roberts
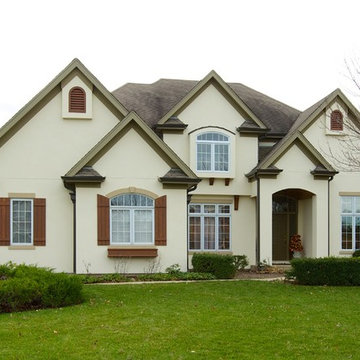
Mid-sized traditional gray two-story vinyl house exterior idea in New York with a hip roof and a shingle roof
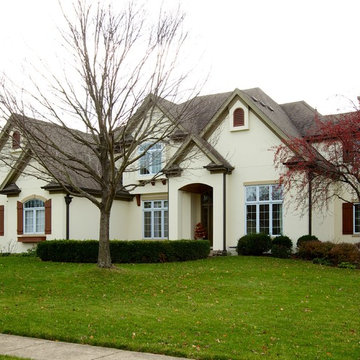
Mid-sized traditional gray two-story vinyl house exterior idea in New York with a hip roof and a shingle roof
 Classic Installations
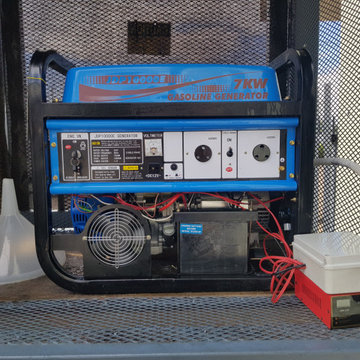
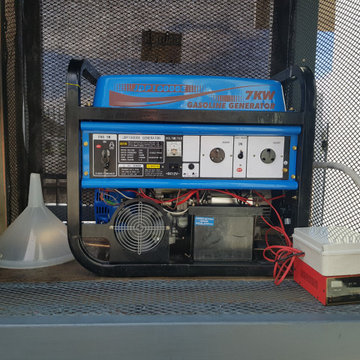
We are electrical contractors. We do back-up power installations and full off-grid installations
We do the installation of petrol or diesel generators, with automatic or manual change over switches. We install inverters with battery banks (12 Volt | 24 Volt | 48 Volt) and (photovoltaic) solar panels with charge controllers.
We do the installation of manual or automatic change-over switches for switching between Eskom power and generator power during power failures | load shedding.
We service the Greater Johannesburg area, including Sandton, Roodepoort, Randburg and surrounding areas.
For more information, please contact us.
Contact: Tom le Grange
Cell Phone / WhatsApp: 084 502 4164
Email: legrange.tom@gmail.com
 Sandstone Associates
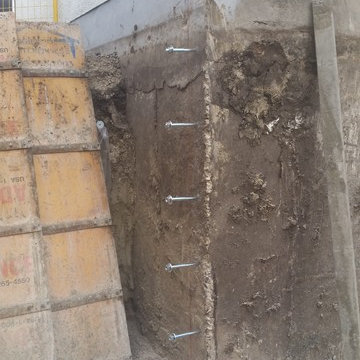
During Construction. Sandstone Associates recommends on using 1/2" wedge anchors vs rebar and appoxy. A number of failures can occur by using rebar, holes get over augured or not cleaned out properly or appoxy dries over time etc this can create a failure in the wall attachement if there is any shifting in the foundation. Wedge anchors are not coming out of the old wall and with two inch washers with poured concrete will hold this new exterior wall in place. Don't cheap out and do not be lazy when it comes to the exterior wall connection.
 Classic Installations
We are electrical contractors. We do back-up power installations and full off-grid installations
We do the installation of petrol or diesel generators, with automatic or manual change over switches. We install inverters with battery banks (12 Volt | 24 Volt | 48 Volt) and (photovoltaic) solar panels with charge controllers.
We do the installation of manual or automatic change-over switches for switching between Eskom power and generator power during power failures | load shedding.
We service the Greater Johannesburg area, including Sandton, Roodepoort, Randburg and surrounding areas.
For more information, please contact us.
Contact: Tom le Grange
Cell Phone / WhatsApp: 084 502 4164
Email: legrange.tom@gmail.com
 Lawn Enforcement Landscaping LTD
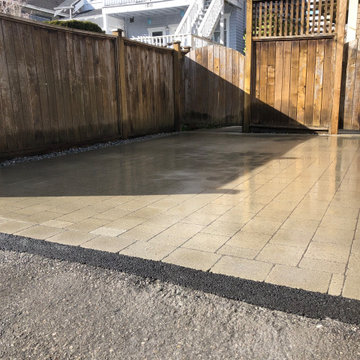
Lawn Enforcement Landscaping takes great pride in our hardscape work. Pictured here is a recent installation of paving stones in Vancouver for a driveway.
COVID-19: We practice safe social distancing with our team and you, and are pleased to be able to help you move forward on projects during this time.
Proper Paving Stone Installation
By following the proper steps of base preparation/compaction, detailed laying of the pavers, certified edge restraints and polymeric jointing sand – we are left with a driveway parking pad that will stay true for years to come!
Know your base! Lawn Enforcement takes pride in their high attention to detail and we only install to ICPI standards International Concrete Paver Institute. The most common failure that comes from paving stones is improper base and compaction. This will cause settling, rutting and edging failure in your finished product.
Overview of Materials Required for Paving Stones
Geotextile Fabric: Prevents gravel base migration into soil sub-base.
Gravel Base (3/4” minus road base gravel). Here are some rough amounts required:
Walkways, Patios: 4”
Driveways, parking pads: 6”-12”
Compacted in 2” lifts depending on plate compactor used at time of installation
Sand base:
1” of bedding sand MAX
Paving Stones/Jointing Sand/Edge Restraints
Keeping Our Pavers As Local as Possible
We work with a variety of local suppliers to bring you a great selection of interlocking and hydrapressed slab pavers!
Click here to request a Paving Stone Installation today!
 Classic Installations
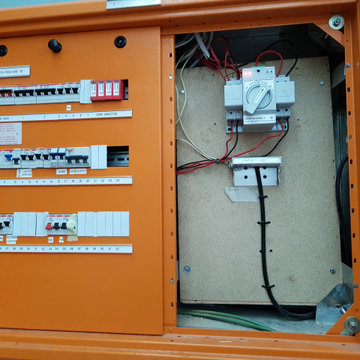
We are electrical contractors. We do back-up power installations and full off-grid installations
We do the installation of petrol or diesel generators, with automatic or manual change over switches. We install inverters with battery banks (12 Volt | 24 Volt | 48 Volt) and (photovoltaic) solar panels with charge controllers.
We do the installation of manual or automatic change-over switches for switching between Eskom power and generator power during power failures | load shedding.
We service the Greater Johannesburg area, including Sandton, Roodepoort, Randburg and surrounding areas.
For more information, please contact us.
Contact: Tom le Grange
Cell Phone / WhatsApp: 084 502 4164
Email: legrange.tom@gmail.com


 George Ocampo
Complete Hillside Backyard Renovation, El Paso – by GoDesigns

This breathtaking backyard transformation in the historic area of El Paso, Texas, is a shining example of GoDesigns’ vision, expertise, and resilience. Situated on a challenging hillside property, the original backyard installed in 2005 was plagued by critical design flaws that led to a complete failure of the outdoor space. The existing negative edge pool, improperly installed with insufficient grade, drainage, and support, caused massive water loss and structural issues. The consequences were severe — the side rock wall broke in half, the backyard destabilized, and even a portion of the house was compromised.
GoDesigns was brought in to turn crisis into opportunity. During the height of COVID-19, they launched Phase 1 of a multi-phase master plan to restore and reinvent the space. The entire backyard was demolished, including the compromised pool shell. The broken negative edge section was filled in, making way for a reimagined pool design. A new, reinforced pool structure was shot, finished with 5cm tumbled travertine coping, oversized mossrock boulders, new waterline tile, and a premium PebbleTec interior.
Beneath the beauty lies smart engineering: GoDesigns replaced all plumbing and regraded the property, applying subsurface remediation and compaction techniques to ensure long-term stability. A new rocksalt steel reinforced concrete deck was poured, replacing the narrow wraparound layout with a spacious, functional outdoor living area. Now, the family enjoys ample room for chaise lounges, alfresco dining, and relaxing by the existing outdoor fireplace — luxuries they never had before.
GoDesigns didn’t stop there. Advanced drainage systems — including underground piping, box drains, and planter drains — were installed to protect the integrity of the hillside. These systems are integrated into leveled planters that not only beautify the space but also reinforce the structure of the pool and surrounding terrain.
Phase 2 focused on upgrading the patio directly outside the main house, while Phase 3 was the final touch — a lush landscape planting plan paired with elegant outdoor lighting to enhance ambiance and curb appeal.
What was once a scene of despair is now a luxurious retreat — completed in thoughtfully timed phases over four years. Thanks to GoDesigns’ master planning and unwavering commitment, this hillside haven is a true testament to transformation. The clients are now looking forward to their next chapter: the front yard.



 Granit Architects + Interiors
Photo Credit: Andy Beasley
Exposed brick walls, dark joinery and contrasting textures and soft furnishings allows this space to have a lovely homely feel while still being a contemporary family home. A wood burning fire in the sitting area creates a toasty corner, even in an open plan room. A multi use space for entertaining and family life this project is still a hit, and a favourite of ours and the public. The space can be opened up to bring the outside, in. By opening up the huge sliding glazed doors onto the patio you create an even larger space where life can spill out into the garden, and equally lets nature into the home with a breath of fresh air.
The pendant lights above the table from John Lewis – William Bottle Glass Pendants from the Croft collection £130 each. These are such simple lights with a hint of detail and a slightly industrial feel ties in beautifully with the metal star table lamp on the bespoke side table.

 Arete Culture
Inspiration for a transitional dark wood floor living room remodel in Singapore with white walls
 The Eklektik Atelier Pte. Ltd.
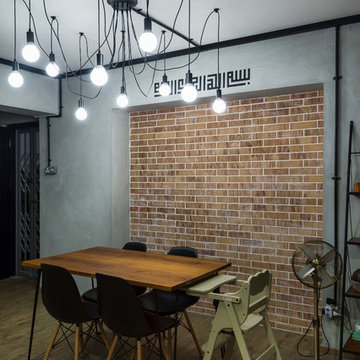
A simple modern industrial scandinavian dining area with a stucco brick feature wall.
Inspiration for a scandinavian dining room remodel in Singapore
Inspiration for a scandinavian dining room remodel in Singapore
9