
Search results for "Fainting" in Home Design Ideas
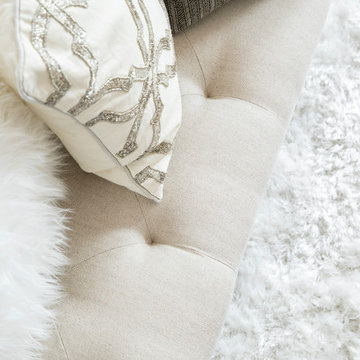
 Steinhafels
Designer: Aaron Keller | Photographer: Sarah Utech
Example of a large trendy master medium tone wood floor and brown floor bedroom design in Milwaukee with gray walls and no fireplace
Example of a large trendy master medium tone wood floor and brown floor bedroom design in Milwaukee with gray walls and no fireplace

 Newschool Builders LLC
For this project, our client came to us looking for a full-service company to build a custom, high-efficient new home with minimal exterior maintenance. In order to achieve this, we used a different medium of product, including split-faced concrete block to natural cedar siding, both of which require zero maintenance.
The design throughout was congruent with the contemporary farmhouse aesthetic and highly-efficient goal of the client and adhering to the energy standards of Efficiency Vermont. A few of the features included a finished concrete floor, a cutting-edge wood-fired boiler system to efficiently heat the home.

 Contempo Studio
Inspiration for a mid-sized transitional gender-neutral light wood floor and white floor built-in closet remodel in Toronto with flat-panel cabinets and white cabinets
Find the right local pro for your project
 Cornerstone Builders & Associates, LLC
Cornerstone Builders & Assoc, LLC
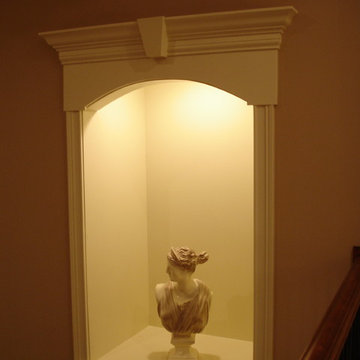
Inspiration for a timeless formal living room remodel with beige walls
Inspiration for a timeless formal living room remodel with beige walls
 Jon Allen Fine Metal Art
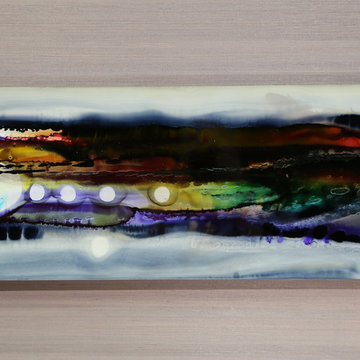
Moondust by Jon Allen - JAC 138
The Jon Allen Collection is an exclusive, hand-selected group of my most personal work to date. Each piece is hand-painted on aluminum. My art itself and my chosen medium, aluminum, are blissfully married. You may not think of the word organic when you hear the word metal, but this is some of my most organic art and that’s simply because metal allows my work to achieve true sentience. Aluminum’s naturally reflective nature enables each color, shape, and stroke to reach its full potential. A new aspect of the painting will reveal itself to you as it basks in the light that surrounds, evades, or envelops it in that moment. When you see the piece from different angles, you will appreciate how vibrant, dynamic, and environmentally influenced these pieces are. What you may see and feel by morning is not what you’ll see or feel by dusk and in many ways, and as such I feel these pieces capture the ever-ebbing and complex nature of human emotion and perception.
Some of these pieces are truly abstract while others are modern takes on traditional landscapes, marine life, and portraits. I hope you enjoy them a fraction of how much I enjoyed creating them. If you have any questions, please don’t hesitate to reach out.
Number of Pieces: 1
Dimensions: 14" x 46" x 2" off the wall
Care & Cleaning: Clean with a soft cloth and plain soap & water
Other Features: Hardware is pre-installed for simple hanging and art will “float” 2” off the wall
 Cure Design Group
First things first…this renovation was certainly a labor of love for everyone involved, from our amazing clients, to the contractors, vendors and us, this project consumed all of us and the outcome is more than Gorgeous. This contemporary home is nestled back in a a great area of St Louis County. A brick ranch with contemporary touches…once adorned glass blocked bar and stairwell, a tiny galley kitchen and a remodeled garage that once housed their “dining and hearth room” but no one ever used that space.
CURE Senior Designer, Cori Dyer took this space, completely and brilliantly re worked the configuration and entire floor plan and layout. Tearing out the dividing wall from the kitchen and what was once the garage, allowed the new kitchen layout to be flipped to the now long perpendicular wall, and created an open mega kitchen with great natural light, double islands, eat in kitchen and seating area, bar and open the great room. You can stand among the space at any point and are able to take in the entire view.
Creating an uber chic space doesn’t happen on its own…it takes intricate design, research and planning. Custom made cabinets, a double island featuring two surfaces a butcher block and unforgettable marble. This clean color palette plays well with the new custom furniture in the great room, creating a seating area that sparks conversations.
 Amaral Industries, Inc.
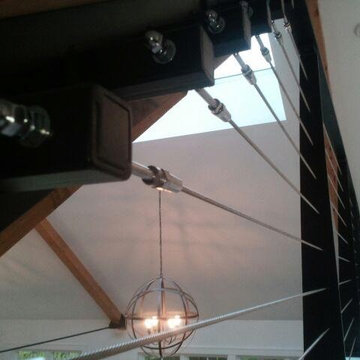
Stainless steel wire railing, with custom steel posts.
Living room - modern living room idea in Boston
Living room - modern living room idea in Boston


 Genevieve Ratheau
LavArte - MGO Stone Classics
Enameled lava stone counter tops are perfect for outdoor kitchens. 36 standard colors to chose from. Please call for info and details.
 The Flooring Group Ltd
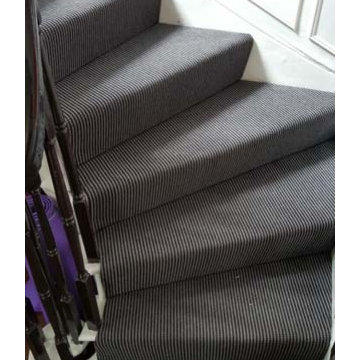
Client: Private Residence In London
Brief: To supply & install carpet to stairs close-covered
Mid-sized trendy carpeted spiral mixed material railing staircase photo in London with carpeted risers
Mid-sized trendy carpeted spiral mixed material railing staircase photo in London with carpeted risers

 Deborah Kipp's Decorative Painting (Austin Texas)
CLOSE-UP VIEW
This master bath makeover starts with bare walls that have been floated out smooth over the sheetrock. Then we hand applied a beautiful custom tinted, soft grey Venetian plaster. After two coats of plaster, the walls were waxed and buffed. This process seals the plaster, leaving a long-lasting finish. The finished product is subtle and undeniably beautiful! I’ve included a close-up view of the finish below.

 Eric See
Inspiration for a huge contemporary open concept light wood floor living room library remodel in Denver with white walls, a two-sided fireplace, a metal fireplace and a wall-mounted tv






 Clazak Kitchen and Bathroom
Example of a mid-sized classic galley medium tone wood floor eat-in kitchen design in Cleveland with an undermount sink, flat-panel cabinets, white cabinets, quartz countertops, gray backsplash, subway tile backsplash, stainless steel appliances and an island
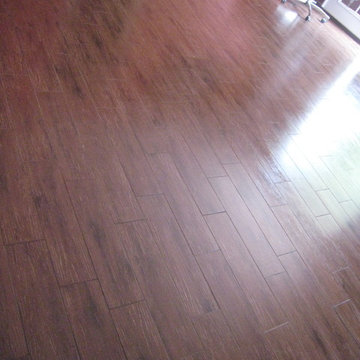
 DMJ Services
photo by Janessa Jondahl, I at first thought that this was wood flooring and had classified it as such, but when I looked more closely at the picture I realized that it was a certain customer who we did these tile floors for. They really do look like wood, but they are more long-lasting and don't scratch as easily with everyday use in my opinion.



 COSENTINO ARCHITECTURE, INC.
Cosentino Architecture, Inc.
Example of a mid-sized trendy kids' gray tile and glass tile marble floor home design design in Miami with an undermount sink, recessed-panel cabinets, white cabinets, marble countertops, an undermount tub, a one-piece toilet and gray walls
Example of a mid-sized trendy kids' gray tile and glass tile marble floor home design design in Miami with an undermount sink, recessed-panel cabinets, white cabinets, marble countertops, an undermount tub, a one-piece toilet and gray walls


47