
Search results for "Fair play" in Home Design Ideas



 O’Hara Interiors
Martha O'Hara Interiors, Interior Design | L. Cramer Builders + Remodelers, Builder | Troy Thies, Photography | Shannon Gale, Photo Styling
Please Note: All “related,” “similar,” and “sponsored” products tagged or listed by Houzz are not actual products pictured. They have not been approved by Martha O’Hara Interiors nor any of the professionals credited. For information about our work, please contact design@oharainteriors.com.

 Bruns Architecture
Tricia Shay Photography
Example of a large trendy courtyard concrete patio design in Milwaukee with no cover
Example of a large trendy courtyard concrete patio design in Milwaukee with no cover
Find the right local pro for your project

 Brechbuhler Architects
This play room is kid paradise. The small door with the speak easy allows kid sized access for the little ones.
photo by: Karl Neumann
Mid-sized danish gender-neutral carpeted playroom photo with white walls
Mid-sized danish gender-neutral carpeted playroom photo with white walls

 Design Harmony
Holland Photography - Cory Holland
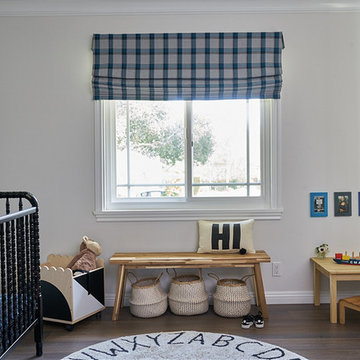
Example of a transitional gender-neutral light wood floor playroom design in Seattle with gray walls
Example of a transitional gender-neutral light wood floor playroom design in Seattle with gray walls

 Danielle Sykes
Photo: Danielle Sykes © 2016 Houzz
Inspiration for a country girl medium tone wood floor playroom remodel in Boston with white walls
Inspiration for a country girl medium tone wood floor playroom remodel in Boston with white walls

 Metropolis Drafting and Construction Inc
Gray tones playfulness a kid’s bathroom in Oak Park.
This bath was design with kids in mind but still to have the aesthetic lure of a beautiful guest bathroom.
The flooring is made out of gray and white hexagon tiles with different textures to it, creating a playful puzzle of colors and creating a perfect anti slippery surface for kids to use.
The walls tiles are 3x6 gray subway tile with glossy finish for an easy to clean surface and to sparkle with the ceiling lighting layout.
A semi-modern vanity design brings all the colors together with darker gray color and quartz countertop.
In conclusion a bathroom for everyone to enjoy and admire.



 Kitchen Design Concepts
After reviving their kitchen, this couple was ready to tackle the master bathroom by getting rid of some Venetian plaster and a built in tub, removing fur downs and a bulky shower surround, and just making the entire space feel lighter, brighter, and bringing into a more mid-century style space.
The cabinet is a freestanding furniture piece that we allowed the homeowner to purchase themselves to save a little bit on cost, and it came with prefabricated with a counter and undermount sinks. We installed 2 floating shelves in walnut above the commode to match the vanity piece.
The faucets are Hansgrohe Talis S widespread in chrome, and the tub filler is from the same collection. The shower control, also from Hansgrohe, is the Ecostat S Pressure Balance with a Croma SAM Set Plus shower head set.
The gorgeous freestanding soaking tub if from Jason - the Forma collection. The commode is a Toto Drake II two-piece, elongated.
Tile was really fun to play with in this space so there is a pretty good mix. The floor tile is from Daltile in their Fabric Art Modern Textile in white. We kept is fairly simple on the vanity back wall, shower walls and tub surround walls with an Interceramic IC Brites White in their wall tile collection. A 1" hex on the shower floor is from Daltile - the Keystones collection. The accent tiles were very fun to choose and we settled on Daltile Natural Hues - Paprika in the shower, and Jade by the tub.
The wall color was updated to a neutral Gray Screen from Sherwin Williams, with Extra White as the ceiling color.

 Eco Choice Interiors
BAC Photography
Inspiration for a mid-sized timeless master subway tile and gray tile porcelain tile and white floor freestanding bathtub remodel in Atlanta with shaker cabinets, distressed cabinets, gray walls, an undermount sink and marble countertops
Inspiration for a mid-sized timeless master subway tile and gray tile porcelain tile and white floor freestanding bathtub remodel in Atlanta with shaker cabinets, distressed cabinets, gray walls, an undermount sink and marble countertops

 LINEA STUDIO - CESAR KITCHENS
Cesar Maxima 2.2 is a kitchen system with a creative character that is highly versatile, with over 90 finishes to choose from. Cesar Maxima 2.2 plays with expectations, employing various opening methods to create a unique user experience. Depending on what kitchen features it’s paired with, Cesar Maxima 2.2 can take on an architectural aesthetic or a warm textured one.

 Narratif
Leslie Goodwin Photography
Inspiration for a mid-sized transitional underground medium tone wood floor family room remodel in Toronto with white walls and no fireplace
Inspiration for a mid-sized transitional underground medium tone wood floor family room remodel in Toronto with white walls and no fireplace

 Sawhorse Design & Build
Nice combination of glass, metal and ipee, iron wood decking for northwest living. Beautiful backyard retreat
Contemporary blue exterior home idea in Seattle
Contemporary blue exterior home idea in Seattle


 Highland Builders LLC
Powder room with glam geometric wallpaper complimented with a vessel sink rustic vanity with riveted hardware. Counter top is quartz Viatera - Truffle. Mirror framed wall mirror.
Ryan Hainey

 Eva Quateman Interiors
Werner Straube Photography
Inspiration for a mid-sized timeless 3/4 gray tile and limestone tile porcelain tile, single-sink and gray floor alcove shower remodel in Chicago with an undermount sink, open cabinets, white cabinets, a two-piece toilet, gray walls, a hinged shower door, gray countertops and a freestanding vanity
Inspiration for a mid-sized timeless 3/4 gray tile and limestone tile porcelain tile, single-sink and gray floor alcove shower remodel in Chicago with an undermount sink, open cabinets, white cabinets, a two-piece toilet, gray walls, a hinged shower door, gray countertops and a freestanding vanity

 grOH! Playrooms
Example of a trendy gender-neutral carpeted, beige floor and brick wall playroom design in DC Metro with blue walls

 Alair Homes Grey Bruce
This traditional style two-story family home is situated on the quiet outskirts of Southampton. A minimalist white contemporary kitchen with oversize white subway tiles and marble countertops allows the black walnut floors to pop. The contemporary eat-in kitchen table and antique family-heirloom chairs brings a modern feel to the space. The master suite is complete with marble-look tile flooring and industrial-style pendant lights. Upstairs is the guest bath which features a beautiful floating vanity.
On the main floor the Living room features a black floor to ceiling continental gas fireplace. The overall contemporary feel of the space brings new life to this mid-century home.

 Mark D. Williams Custom Homes, Inc.
Space Crafting
Farmhouse medium tone wood floor mudroom photo in Minneapolis with gray walls
Farmhouse medium tone wood floor mudroom photo in Minneapolis with gray walls


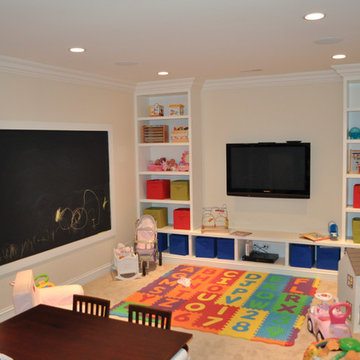
 Blank & Baker Construction Management
side play room with a big chalkboard and built in shelving.
Inspiration for a transitional basement remodel in Chicago
Inspiration for a transitional basement remodel in Chicago
2