
Search results for "Faithfulness -" in Home Design Ideas

 Pink Door Designs
Rich, warm yet strikingly beautiful! This kitchen got a major overhaul with its oversized island housing a pre-sing, wine fridge, and tons of storage. Relocation of the refractor to make way for the gourmet range alongside the existing window framed sink. This kitchen is "L" shaped and has a hidden pantry built-in behind the fridge.
![Design Fixation [Faith Provencher]](https://st.hzcdn.com/fimgs/07a3fbf7003fc8b3_6655-w32-h32-b0-p0--.jpg) Design Fixation [Faith Provencher]
Design Fixation [Faith Provencher]Photo: Faith Towers Media © 2015 Houzz
http://www.houzz.com/ideabooks/27289332/list/see-why-this-architects-office-has-a-built-in-safety-net
 Design Fixation [Faith Provencher]
Photo: Faith Towers Media © 2015 Houzz
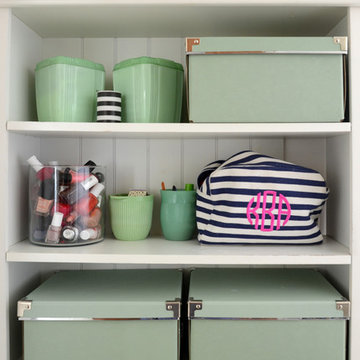
Bathroom - transitional bathroom idea in Boston
Bathroom - transitional bathroom idea in Boston
Find the right local pro for your project
 Design Fixation [Faith Provencher]
Photo: Faith Towers © 2015 Houzz
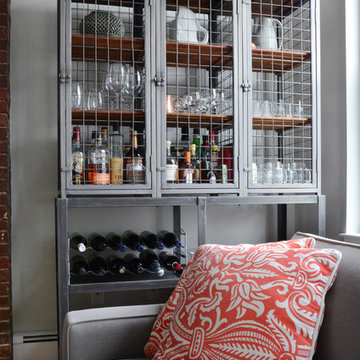
Living room - contemporary living room idea in Boston
Living room - contemporary living room idea in Boston

 A la Maison Home and Lifestyle LLC
Inspiration for a country open concept dark wood floor, brown floor, exposed beam, shiplap ceiling and vaulted ceiling living room remodel in New York with gray walls, a ribbon fireplace, a stacked stone fireplace and a wall-mounted tv
 Design Fixation [Faith Provencher]
Photo: Faith Towers © 2018 Houzz
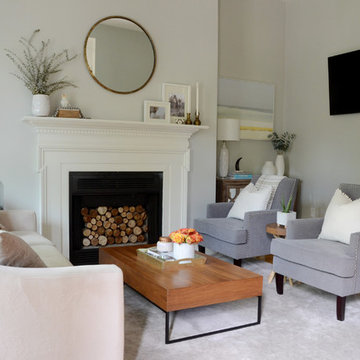
Inspiration for a transitional living room remodel in Boston
Inspiration for a transitional living room remodel in Boston
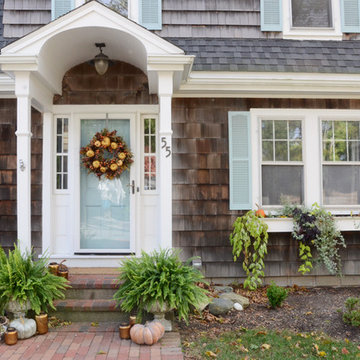 Design Fixation [Faith Provencher]
Photo: Faith Towers © 2016 Houzz
Inspiration for a country entryway remodel in Boston
Inspiration for a country entryway remodel in Boston
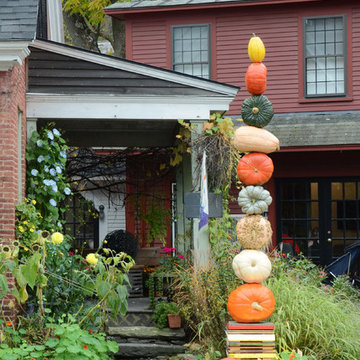 Design Fixation [Faith Provencher]
Photo: Faith Towers © 2017 Houzz
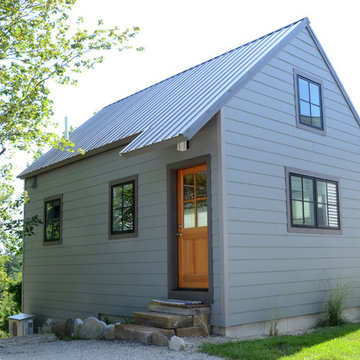
Elegant exterior home photo in Burlington
Elegant exterior home photo in Burlington
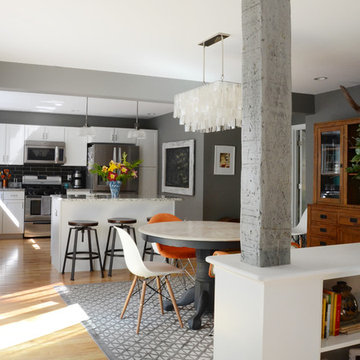 Design Fixation [Faith Provencher]
Photo: Faith Towers © 2016 Houzz
Example of a beach style dining room design in Portland Maine
Example of a beach style dining room design in Portland Maine

 Faith Blakeney Design Studio
Family room - southwestern enclosed medium tone wood floor family room idea in Los Angeles with white walls and no fireplace
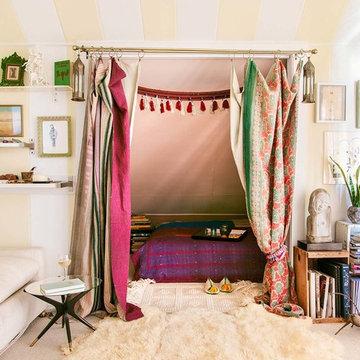 Faith Blakeney Design Studio
The Treehouse is the home I share with my daughter Miss Noa. It is our sanctuary and our refuge, our playhouse and our house of rest. It is carved out of the roof of a 100 year old craftsman home, so the spaces are all unique, and intimate, which I love. The colors I chose for the space are all slightly weathered as though they spent years in the sun. The vibe is bohemian, with all sorts of collected (Faith) and created (Noa) art. I have a passion for small spaces- they are just fun and playful, so to accentuate the element of play in the space we painted the ceiling with circus tent stripes in muted tones and turned my bedroom into a bedouin tent!
Photographed by Dabito
 Faith Blakeney Design Studio
The Treehouse is the home I share with my daughter Miss Noa. It is our sanctuary and our refuge, our playhouse and our house of rest. It is carved out of the roof of a 100 year old craftsman home, so the spaces are all unique, and intimate, which I love. The colors I chose for the space are all slightly weathered as though they spent years in the sun. The vibe is bohemian, with all sorts of collected (Faith) and created (Noa) art. I have a passion for small spaces- they are just fun and playful, so to accentuate the element of play in the space we painted the ceiling with circus tent stripes in muted tones and turned my bedroom into a bedouin tent!
Photographed by Dabito
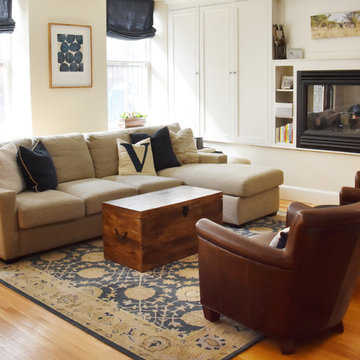 Design Fixation [Faith Provencher]
Photo: Faith Towers © 2019 Houzz
Transitional living room photo in Boston
Transitional living room photo in Boston
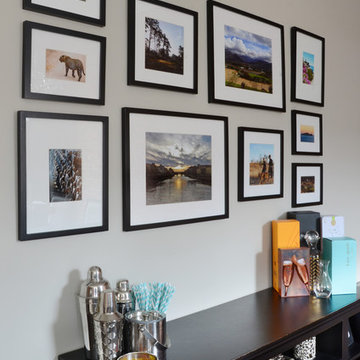
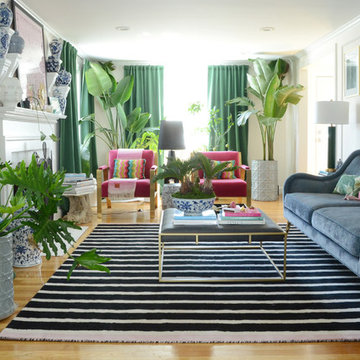 Design Fixation [Faith Provencher]
Photo: Faith Towers © 2018 Houzz
Living room - modern living room idea in Boston
Living room - modern living room idea in Boston
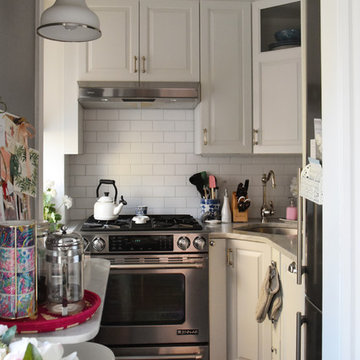 Design Fixation [Faith Provencher]
Photo: Faith Towers © 2019 Houzz
Kitchen - transitional kitchen idea in Boston
Kitchen - transitional kitchen idea in Boston
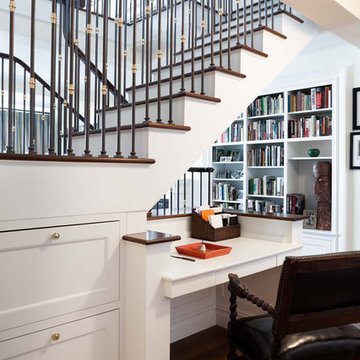
 Faith Baum Architects
Barkow Photo
Example of a classic built-in desk dark wood floor study room design in New York with white walls
Example of a classic built-in desk dark wood floor study room design in New York with white walls
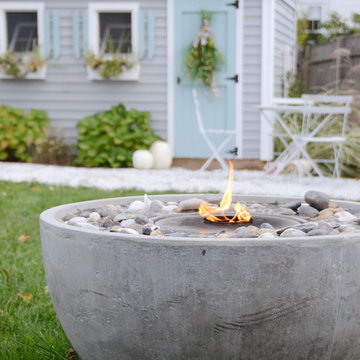 Design Fixation [Faith Provencher]
Photo: Faith Towers © 2016 Houzz
Inspiration for a farmhouse landscaping in Boston.
Inspiration for a farmhouse landscaping in Boston.
 Design Fixation [Faith Provencher]
Photo: Faith Towers © 2016 Houzz
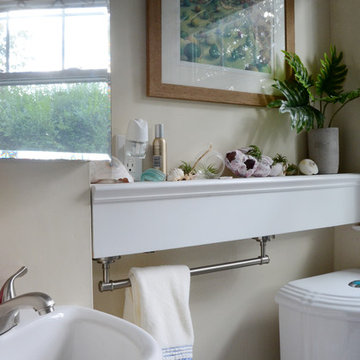
Powder room - farmhouse powder room idea in Boston
Powder room - farmhouse powder room idea in Boston
 Wilson Lighting
Nichole Kennelly Photography

Large beach style l-shaped light wood floor and brown floor open concept kitchen photo in Miami with quartzite countertops, multicolored backsplash, ceramic backsplash, stainless steel appliances, an island, shaker cabinets and gray cabinets
Large beach style l-shaped light wood floor and brown floor open concept kitchen photo in Miami with quartzite countertops, multicolored backsplash, ceramic backsplash, stainless steel appliances, an island, shaker cabinets and gray cabinets
1