
Search results for "Fake models" in Home Design Ideas

 User

UserThe original kitchen was confined within four walls and our clients were eager to create a more open floor plan to provide more social interaction between the home chef (mom) and the 4 men in her life.
By removing walls and borrowing a few extra square feet from the adjacent laundry room we were able to incorporate a 48” refrigerator and range, extra storage, a central island, increased workspaces and banquette seating into this modestly sized kitchen.
This project was designed to provide both high function and high style while optimizing the influx of natural light from the enlarged kitchen windows. We maximized the space and created an open floor plan that improved traffic flow between the adjacent rooms.
The custom cabinetry, stainless hood, shelves, and the professional faucet gives this rather traditional white kitchen a more modern design sensibility.
Photo Credit: Bethany Nauert

Find the right local pro for your project

 Clopay
Clopay's Coachman Collection carriage house garage door adds timeless, “Main St., USA” appeal to this California cottage exterior. At first glance, the door appears to be wood, but it’s actually constructed of layers of insulated steel topped with a composite overlay. The result is a durable, low-maintenance garage door that won't rot, warp or crack. Fifteen door designs with optional decorative windows and hardware are available to complement many home styles. Model shown: Design 13, REC14 windows in white with standard spade lift handles.

 Perla Lichi LLC
Craig Denis Photography: In the master bedroom of WCI's "Hibiscus" Model, padded inserts were installed up to the crown molding giving a dramatic look to the feature wall. A fusion of coastal and modern accents compliment the design of this space.

 building Lab, inc.
Family/entertainment space with oak casework and matt charcoal concrete floor. Glass sliding doors open to the patio and garden. The concrete floor outside has the same hue as the interior one but the texture is more pronounced to prevent slipping.
Photos by Scott Hargis.
 DJK Custom Homes

Upper hallway with steps to bonus room with an open hallway with 9' ceiling height and beamed entry to the bonus room
Large tuscan ceramic tile hallway photo in Chicago with beige walls
Large tuscan ceramic tile hallway photo in Chicago with beige walls


 Carlo Bellini architetto
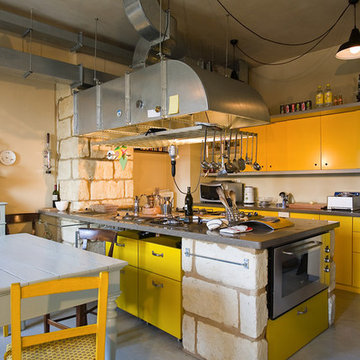
Example of an urban concrete floor eat-in kitchen design in Milan with flat-panel cabinets, yellow cabinets, stainless steel appliances and a peninsula
 RCB Homes

Inspiration for a large transitional limestone floor enclosed dining room remodel in Orlando with beige walls

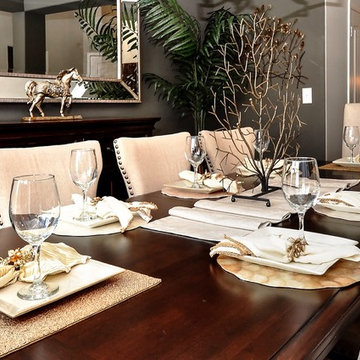
 Parlay Interiors, llc
This darkly painted dining room is balanced with beige, linen, dining chairs, and the reflective quality of the large, beveled mirror. The table accessories, including the gold, beaded, placemats, and unique, metal, centerpiece help to complete the look.



Sponsored
Columbus, OH

Hope Restoration & General Contracting
Columbus Design-Build, Kitchen & Bath Remodeling, Historic Renovations
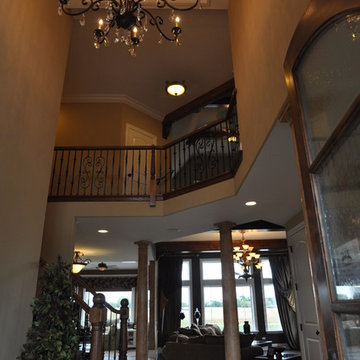 DJK Custom Homes
This photo was taken at DJK Custom Homes former model home in Stewart Ridge of Plainfield, Illinois.
Example of a large tuscan ceramic tile foyer design in Chicago with beige walls and a dark wood front door
Example of a large tuscan ceramic tile foyer design in Chicago with beige walls and a dark wood front door
 Randy Angell Designs
Photography by Jimi Smith / "Jimi Smith Photography"

Hot tub - mid-sized modern backyard concrete and rectangular hot tub idea in Dallas
Hot tub - mid-sized modern backyard concrete and rectangular hot tub idea in Dallas
 Abby at Lee Douglas Interiors

Living room - farmhouse open concept and formal vinyl floor and beige floor living room idea in Omaha with white walls, a brick fireplace and a standard fireplace
 Bravas Boca Raton
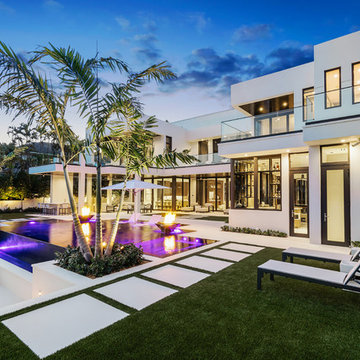
Inifinity pool with firepits
Photo courtesy Royal Palm Properties Signature Estate featuring modern, warm, and clean-line design, with total custom details and finishes. The front includes a serene and impressive atrium foyer with two-story floor to ceiling glass walls and multi-level fire/water fountains on either side of the grand bronze aluminum pivot entry door. Elegant extra-large 47'' imported white porcelain tile runs seamlessly to the rear exterior pool deck, and a dark stained oak wood is found on the stairway treads and second floor. The great room has an incredible Neolith onyx wall and see-through linear gas fireplace and is appointed perfectly for views of the zero edge pool and waterway. The center spine stainless steel staircase has a smoked glass railing and wood handrail.



 Shea Homes - Arizona
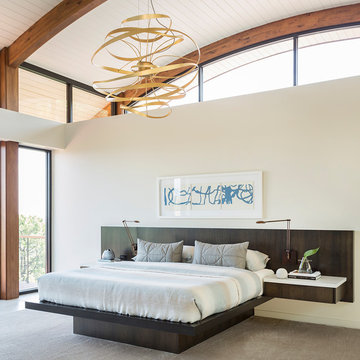
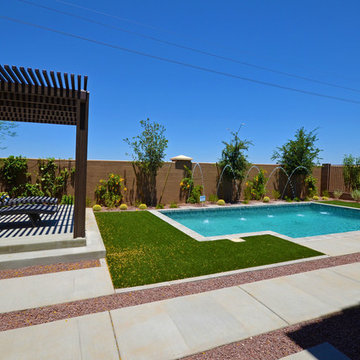
This is an example of a mid-sized contemporary full sun backyard concrete paver landscaping in Phoenix for summer.

4