
Search results for "Fallstudie" in Home Design Ideas


 Pagliaro Bartels Sajda Architects
Huge coastal brown split-level wood gable roof idea in New York with a shingle roof


Find the right local pro for your project

 HAC Arquitectura
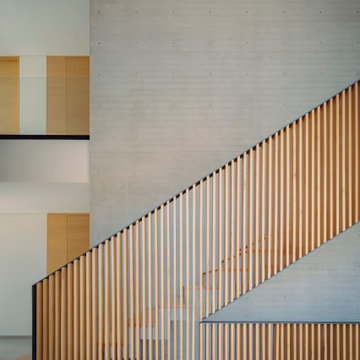
Casa A137 is harmoniously nestled on a property that borders the spring forest to the south and west, with a gentle 14m drop from its highest point. This natural topography was not a challenge but an inspiration for our architecture, guiding us to open the views towards the forest and blend seamlessly with the terrain. The project gracefully ascends from street level, ensuring the ground floor merges with the rear garden level while the upper floor offers unobstructed views of the natural landscape. We used stone materials and steel to create a sober and simple appearance for the residence. Apparent concrete has an important role in all exterior and interior areas; in the same way, the green areas visually accompany each space. The house’s gardens go hand in hand with the architecture. Several interior areas were designed to integrate vegetation, which accompanies the exterior, where the landscaped spaces that complement the facade and the side corridors are projected. For our clients, social areas were very important, especially the terrace. An important project area is destined for an outdoor terrace overlooking the forest. It comprises a kitchen area with a bar and a space for living and dining. The warmth of a fire pit accompanies it.


 Kebony
M-S Pro Architects announce the completion of an indoor swimming pool in a state-of-the-art, single storey family home set in a picturesque location on the outskirts of Bratislava - one of Europe’s youngest capital cities. Kebony, a beautiful wood recommended by leading architects, was chosen to craft the ceiling of the swimming pool, which is designed to emulate rippling waves as well as for the terrace deck and structural beams.
Sustainability and a desire to recreate the close proximity often seen between wood and water in the natural environment were primary focuses in the design of this project. This led a requirement for a low maintenance wood, compatible humidity and with advanced durability, for the swimming pool ceiling. In addition, a high level of precision when cutting the wood was required in order to achieve the desired appearance of waves.
Supplied by Leading Market, Kebony was carefully selected for the pool ceiling, which consists of 490 lamellae of timber, due to its versatility, durability and environmental credentials. Kebony was also installed throughout the exterior of this property, both for the spacious outdoor terrace and the exterior and interior beams. One of the reasons to choose Kebony was the unified look of wood in all these different applications.
Developed in Norway, the patented Kebony technology uses an environmentally friendly process, which permanently enhances the properties of sustainable softwood with a bio-based liquid derived from agricultural crop waste. By polymerising the wood’s cell wall with furfuryl alcohol, the wood gains greatly improved durability and dimensional stability, giving it characteristics similar to those of tropical hardwood. In creating a wood with comparable properties to tropical hardwood that can be grown in a FSC certified, sustainably managed forest, the demand for tropical woods is reduced, allowing timber to once again be an important part of sustainable construction.
Tomáš Hubinský, Lead Architect at M-S Pro, commented: “From conception through to completion, the creation of this ceiling has been a real feat. Despite the challenges faced by such an intricate design, Kebony was the perfect material to convey our desired effect of waves rippling along the ceiling. We will continue to incorporate Kebony into our interior and exterior designs, with wood fast becoming the first choice material for all architects.”
Mette Valen, Sales Manager Norway at Kebony, explained: “The distinctive nature of this design cleverly portrays the capability of Kebony, demonstrating both the aesthetic and performance qualities of the product. We would be honoured to work with M-S Pro in the future and look forward to seeing how they utilise Kebony in their future projects.”
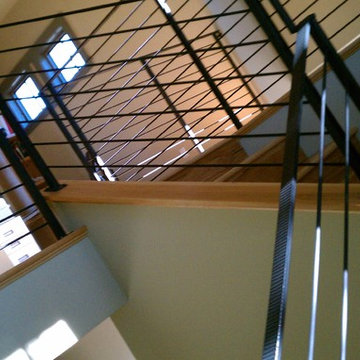


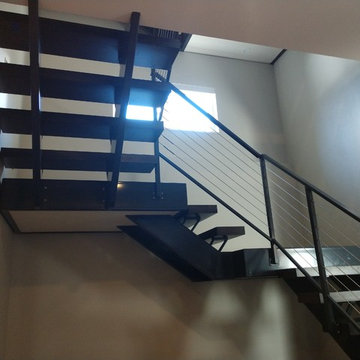

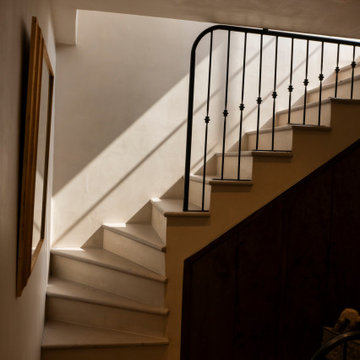


 Anthony Crisafulli Photography
© Anthony Crisafulli 2015
Hallway - craftsman hallway idea in Providence
Hallway - craftsman hallway idea in Providence


 York Painting Group
Inspiration for a mid-sized modern porcelain tile and white floor hallway remodel with white walls




 User
Layering window treatments in a Guest Bedroom for a more luxurious look. Started with choosing fabrics, with a shine and a sparkle, as well as trim . Drapes hung on a bronze rod.





 C.M. Peletz Co. | General Contractors
A historic Palo Alto home revitalized with contemporary stylings and a unique floorplan flow.
The client loved the location, but was not in love with the existing architecture. So, as architect Joseph Bellomo said, “We took a historical home and gave it a heart attack.” The home did survive the renovation and addition done in a very contemporary style. The front facade was restored, and the interior was completely changed and modernized with sleek base and trim lines, and an interior smooth plaster wall system. The additions for this project included a pool house, studio and offices include plaster, zinc and glass exterior finishes, and smooth plaster walls with epoxy and maple floors. The pool which is the centerpiece of the courtyard has an infinity edge and butts up to the lower floor top-to-bottom window.
66