
Search results for "False tread carpet ideas" in Home Design Ideas
 User



UserExample of a mid-sized transitional wooden curved staircase design in Chicago with painted risers
 Tree of Life Stairs, LLC
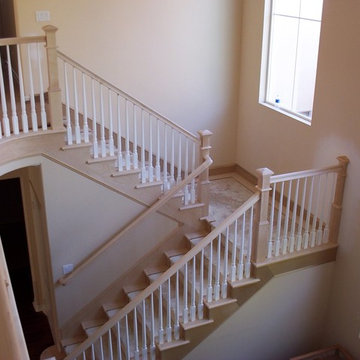
Traditional staircase with maple box newels installed in a post to post fashion with maple handrail and pin top turned painted balusters. It also has paint grade skirting and maple end treads with carpet that will be installed down the middle
 Moontower


Inspiration for a mid-sized craftsman wooden straight wood railing staircase remodel in Austin with carpeted risers
Find the right local pro for your project
 Carol Faccinetti Interior Design

custom designed hand rail
Inspiration for a mid-sized timeless carpeted u-shaped metal railing staircase remodel with carpeted risers
Inspiration for a mid-sized timeless carpeted u-shaped metal railing staircase remodel with carpeted risers

 Mehditash Design
John Gruen
Family room - large transitional enclosed medium tone wood floor family room idea in New York with a wall-mounted tv and multicolored walls
Family room - large transitional enclosed medium tone wood floor family room idea in New York with a wall-mounted tv and multicolored walls


Sponsored
Delaware, OH

Buckeye Basements, Inc.
Central Ohio's Basement Finishing ExpertsBest Of Houzz '13-'21
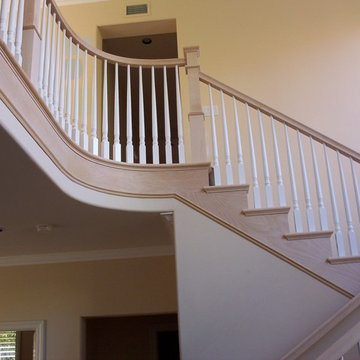 Tree of Life Stairs, LLC
Traditional staircase with maple box newels installed in a post to post fashion with maple handrail and pin top turned painted balusters. It also has paint grade skirting and maple end treads with carpet that will be installed down the middle
 User
UserInspiration for a large timeless wooden curved staircase remodel in New York with painted risers
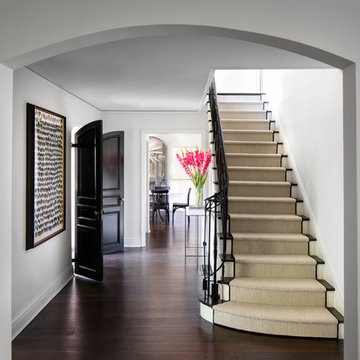
Staircase - transitional carpeted straight metal railing staircase idea in New York with carpeted risers

 DK Studio
The Ranch Pass Project consisted of architectural design services for a new home of around 3,400 square feet. The design of the new house includes four bedrooms, one office, a living room, dining room, kitchen, scullery, laundry/mud room, upstairs children’s playroom and a three-car garage, including the design of built-in cabinets throughout. The design style is traditional with Northeast turn-of-the-century architectural elements and a white brick exterior. Design challenges encountered with this project included working with a flood plain encroachment in the property as well as situating the house appropriately in relation to the street and everyday use of the site. The design solution was to site the home to the east of the property, to allow easy vehicle access, views of the site and minimal tree disturbance while accommodating the flood plain accordingly.

 Adam Leland Homes, Inc.
Example of a trendy wooden u-shaped glass railing staircase design with wooden risers

 Bria Hammel Interiors
Staircase - transitional wooden l-shaped wood railing and wall paneling staircase idea in Minneapolis with painted risers

Sponsored
Delaware, OH
Buckeye Basements, Inc.
Central Ohio's Basement Finishing ExpertsBest Of Houzz '13-'21

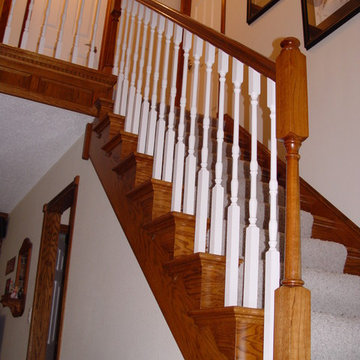
 Todd Construction
This is a pretty traditional staircase that uses oak newel posts with white balusters. The original staircase did not have skirt boards and had the carpet wrap around the ends of the treads, so I decided to dress up the staircase by installing skirt boards and topping it with base cap moulding, as well as putting inside and outside oak false treads with brackets on the steps. Rather than leaving drywall on the apron of the balcony, I built a small oak recessed panel to help tie the staircase in with recessed panels used near the bottom of the staircase.
photo by Todd Construction
 LoisMoore/Periwinkles
Inspiration for a mid-sized timeless wooden curved staircase remodel in Chicago with painted risers



 Casabella Interiors
Dan Cutrona

Staircase - mid-sized coastal wooden l-shaped staircase idea in Boston with painted risers
Staircase - mid-sized coastal wooden l-shaped staircase idea in Boston with painted risers
 Floor Coverings International of Charleston

Custom runner installed on the newly finished staircase.
Example of a small transitional staircase design in Charleston
Example of a small transitional staircase design in Charleston

 Tim Brown Architecture
C.L. Fry Photo - www.clfryphoto.com
Example of a cottage family room design in Austin
Example of a cottage family room design in Austin
17