
Search results for "Families discover" in Home Design Ideas
 De Young Properties
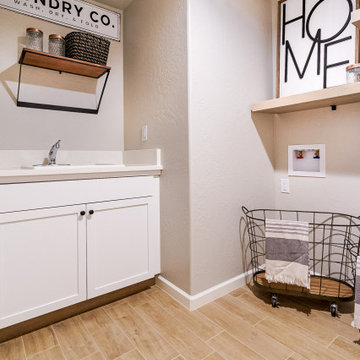
Meet the Residence 220 floorplan!
Are you looking for a flexible floorplan with easy, open concept living? Do you love an over-sized great room for family gatherings? Then the Discover Series Residence 220 could be right for you!
FEATURES
2,303 - 2,313 Sq. Ft.
4 Beds
3 Baths
2 Car
 De Young Properties
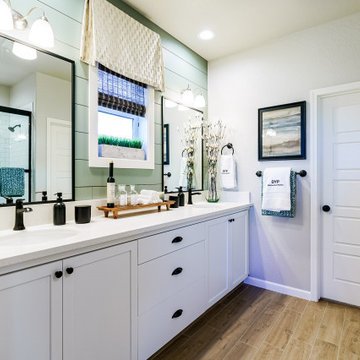
Meet the Residence 220 floorplan!
Are you looking for a flexible floorplan with easy, open concept living? Do you love an over-sized great room for family gatherings? Then the Discover Series Residence 220 could be right for you!
FEATURES
2,303 - 2,313 Sq. Ft.
4 Beds
3 Baths
2 Car
 De Young Properties

Meet the Residence 220 floorplan!
Are you looking for a flexible floorplan with easy, open concept living? Do you love an over-sized great room for family gatherings? Then the Discover Series Residence 220 could be right for you!
FEATURES
2,303 - 2,313 Sq. Ft.
4 Beds
3 Baths
2 Car
Find the right local pro for your project
 De Young Properties

Meet the Residence 220 floorplan!
Are you looking for a flexible floorplan with easy, open concept living? Do you love an over-sized great room for family gatherings? Then the Discover Series Residence 220 could be right for you!
FEATURES
2,303 - 2,313 Sq. Ft.
4 Beds
3 Baths
2 Car
 Interiors by Maite Granda
Project Feature in: Luxe Magazine & Luxury Living Brickell

From skiing in the Swiss Alps to water sports in Key Biscayne, a relocation for a Chilean couple with three small children was a sea change. “They’re probably the most opposite places in the world,” says the husband about moving
from Switzerland to Miami. The couple fell in love with a tropical modern house in Key Biscayne with architecture by Marta Zubillaga and Juan Jose Zubillaga of Zubillaga Design. The white-stucco home with horizontal planks of red cedar had them at hello due to the open interiors kept bright and airy with limestone and marble plus an abundance of windows. “The light,” the husband says, “is something we loved.”
While in Miami on an overseas trip, the wife met with designer Maite Granda, whose style she had seen and liked online. For their interview, the homeowner brought along a photo book she created that essentially offered a roadmap to their family with profiles, likes, sports, and hobbies to navigate through the design. They immediately clicked, and Granda’s passion for designing children’s rooms was a value-added perk that the mother of three appreciated. “She painted a picture for me of each of the kids,” recalls Granda. “She said, ‘My boy is very creative—always building; he loves Legos. My oldest girl is very artistic— always dressing up in costumes, and she likes to sing. And the little one—we’re still discovering her personality.’”
To read more visit:
https://maitegranda.com/wp-content/uploads/2017/01/LX_MIA11_HOM_Maite_12.compressed.pdf
Rolando Diaz
 De Young Properties
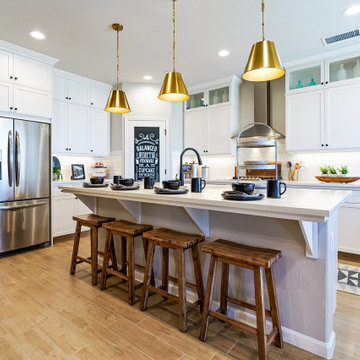
Meet the Residence 220 floorplan!
Are you looking for a flexible floorplan with easy, open concept living? Do you love an over-sized great room for family gatherings? Then the Discover Series Residence 220 could be right for you!
FEATURES
2,303 - 2,313 Sq. Ft.
4 Beds
3 Baths
2 Car
 De Young Properties
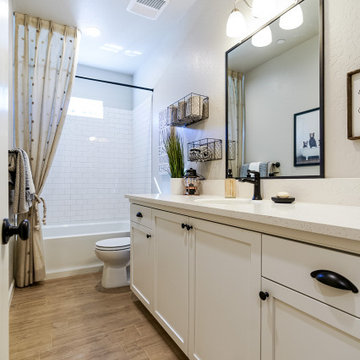
Meet the Residence 220 floorplan!
Are you looking for a flexible floorplan with easy, open concept living? Do you love an over-sized great room for family gatherings? Then the Discover Series Residence 220 could be right for you!
FEATURES
2,303 - 2,313 Sq. Ft.
4 Beds
3 Baths
2 Car

Sponsored
Columbus, OH
We Design, Build and Renovate

CHC & Family Developments
Industry Leading General Contractors in Franklin County, Ohio
 De Young Properties
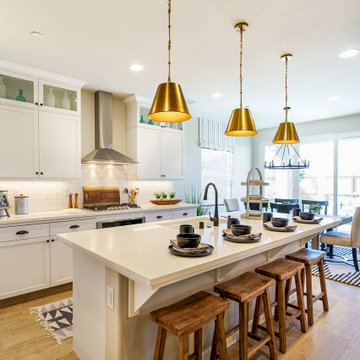
Meet the Residence 220 floorplan!
Are you looking for a flexible floorplan with easy, open concept living? Do you love an over-sized great room for family gatherings? Then the Discover Series Residence 220 could be right for you!
FEATURES
2,303 - 2,313 Sq. Ft.
4 Beds
3 Baths
2 Car
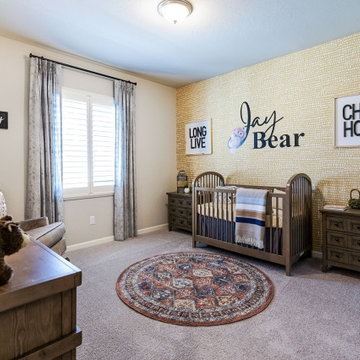 De Young Properties
Meet the Residence 220 floorplan!
Are you looking for a flexible floorplan with easy, open concept living? Do you love an over-sized great room for family gatherings? Then the Discover Series Residence 220 could be right for you!
FEATURES
2,303 - 2,313 Sq. Ft.
4 Beds
3 Baths
2 Car
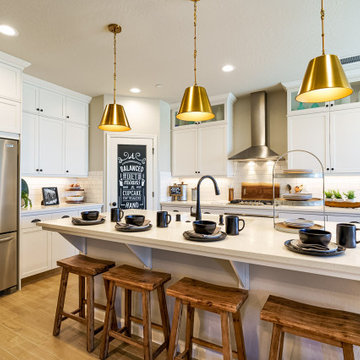
 De Young Properties
Meet the Residence 220 floorplan!
Are you looking for a flexible floorplan with easy, open concept living? Do you love an over-sized great room for family gatherings? Then the Discover Series Residence 220 could be right for you!
FEATURES
2,303 - 2,313 Sq. Ft.
4 Beds
3 Baths
2 Car
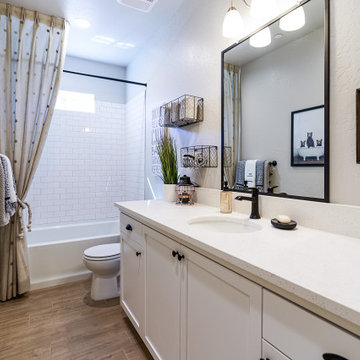
 De Young Properties
Meet the Residence 220 floorplan!
Are you looking for a flexible floorplan with easy, open concept living? Do you love an over-sized great room for family gatherings? Then the Discover Series Residence 220 could be right for you!
FEATURES
2,303 - 2,313 Sq. Ft.
4 Beds
3 Baths
2 Car
 De Young Properties
Meet the Residence 220 floorplan!
Are you looking for a flexible floorplan with easy, open concept living? Do you love an over-sized great room for family gatherings? Then the Discover Series Residence 220 could be right for you!
FEATURES
2,303 - 2,313 Sq. Ft.
4 Beds
3 Baths
2 Car
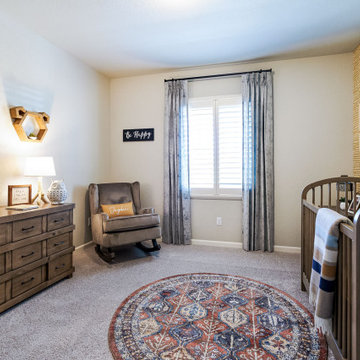 De Young Properties
Meet the Residence 220 floorplan!
Are you looking for a flexible floorplan with easy, open concept living? Do you love an over-sized great room for family gatherings? Then the Discover Series Residence 220 could be right for you!
FEATURES
2,303 - 2,313 Sq. Ft.
4 Beds
3 Baths
2 Car

Sponsored
Sunbury, OH

J.Holderby - Renovations
Franklin County's Leading General Contractors - 2X Best of Houzz!
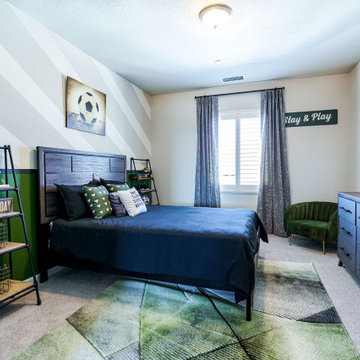 De Young Properties
Meet the Residence 220 floorplan!
Are you looking for a flexible floorplan with easy, open concept living? Do you love an over-sized great room for family gatherings? Then the Discover Series Residence 220 could be right for you!
FEATURES
2,303 - 2,313 Sq. Ft.
4 Beds
3 Baths
2 Car
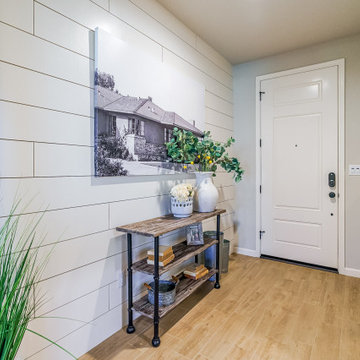 De Young Properties
Meet the Residence 220 floorplan!
Are you looking for a flexible floorplan with easy, open concept living? Do you love an over-sized great room for family gatherings? Then the Discover Series Residence 220 could be right for you!
FEATURES
2,303 - 2,313 Sq. Ft.
4 Beds
3 Baths
2 Car
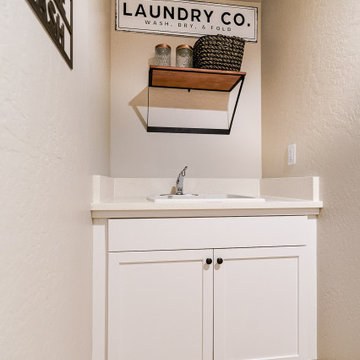 De Young Properties
Meet the Residence 220 floorplan!
Are you looking for a flexible floorplan with easy, open concept living? Do you love an over-sized great room for family gatherings? Then the Discover Series Residence 220 could be right for you!
FEATURES
2,303 - 2,313 Sq. Ft.
4 Beds
3 Baths
2 Car
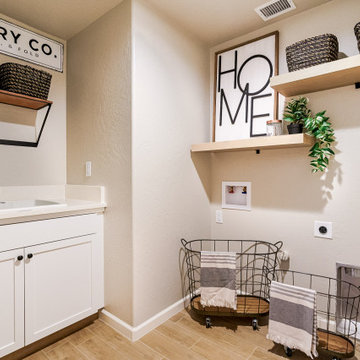 De Young Properties
Meet the Residence 220 floorplan!
Are you looking for a flexible floorplan with easy, open concept living? Do you love an over-sized great room for family gatherings? Then the Discover Series Residence 220 could be right for you!
FEATURES
2,303 - 2,313 Sq. Ft.
4 Beds
3 Baths
2 Car

Sponsored
Columbus, OH
We Design, Build and Renovate
CHC & Family Developments
Industry Leading General Contractors in Franklin County, Ohio
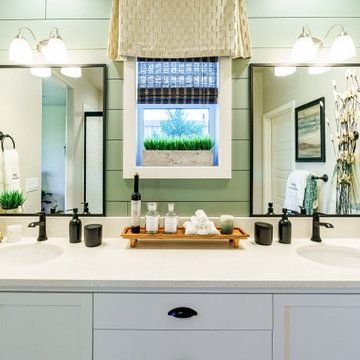 De Young Properties
Meet the Residence 220 floorplan!
Are you looking for a flexible floorplan with easy, open concept living? Do you love an over-sized great room for family gatherings? Then the Discover Series Residence 220 could be right for you!
FEATURES
2,303 - 2,313 Sq. Ft.
4 Beds
3 Baths
2 Car
 CBI Design Professionals, Inc.
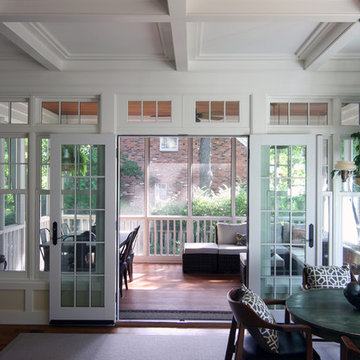
This home addition was intended to expand the home to provide the space needed for the growing new family. The existing kitchen was gutted, expanded and opened up to a family room and nook area. Custom inset cabinets were our preference; however cost was a significant concern. The owner researched multiple companies and standard product lines to save on her budget. After careful analysis, we discovered that it was just as cost effective to use the local custom cabinet maker we preferred. This allowed for more precise detailing and unique features. The goal of a classical farm house kitchen character updated with modern features was able to be obtained much to the home owner's delight.
A family room was added to this home, opening up to a screen porch that takes advantage of a previously unused side yard. The much needed new rear entry provides the family a space for their laundry room and is now the primary entry point from the detached garage. Great care was taken to ensure that the home’s new detailing could have been built this way originally. The space however needed to have a modern function for a modern family. The homes existing exterior had aluminum siding and trim which concealed original millwork and shingles. When the nondescript materials were removed, it was discovered that the original was in poor condition. Careful attention was taken to replace and/or repair original materials wherever possible around the entire home, in order to create a seamless exterior character.
 User
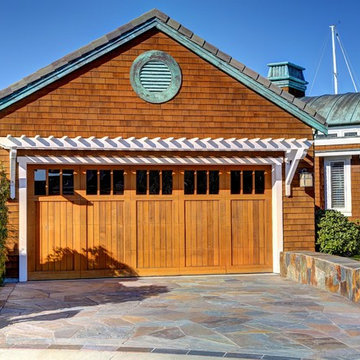
UserSpectacular 4,656 sqft custom built, 'water front', single level contemporary home with up to 6 bedrooms, 5 baths including a sun filled 15 foot barrel ceiling living-dining-kitchen-family 'great room' plus separate bedroom wings, a large south facing office and family/media room on suite with full bath. Custom built in 2000 and located on an almost half acre ‘cul de sac’ lot with big level lawns, huge slate rear deck, granite built in outdoor kitchen, spa and 220 linear feet of bay front access with straight on marina views and a enormous 100 foot dock.
Don’t miss this rarely available single level, contemporary bay front home you have been looking for and will not be available for long once discovered!
13