
Search results for "Famous powerful" in Home Design Ideas

 Coastal Vacation Estates
Luxurious modern sanctuary, remodeled 1957 mid-century architectural home is located in the hills just off the Famous Sunset Strip. The living area has 2 separate sitting areas that adorn a large stone fireplace while looking over a stunning view of the city.
I wanted to keep the original footprint of the house and some of the existing furniture. With the magic of fabric, rugs, accessories and upholstery this property was transformed into a new modern property.
 CB Paint and Decor, Inc.
Beach House on the Famous Rincon Point. Complete Remodel: Interior Painting, Exterior painting and Exotic Wood Staining

Inspiration for a small coastal 3/4 gray tile, beige tile, blue tile, green tile and ceramic tile ceramic tile bathroom remodel in Santa Barbara with a wall-mount sink, a one-piece toilet and beige walls
Inspiration for a small coastal 3/4 gray tile, beige tile, blue tile, green tile and ceramic tile ceramic tile bathroom remodel in Santa Barbara with a wall-mount sink, a one-piece toilet and beige walls
 Kim Seidel- Custom Handpainted Designs
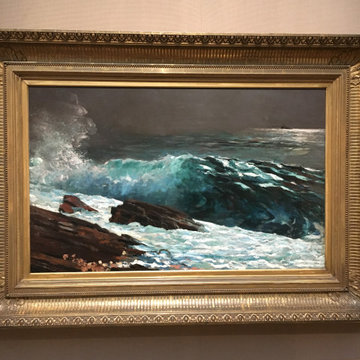
A reproduction of the famous Winslow Homer painting located in Toledo's Museum of Art. This original painting is similar but different and allows the viewer to experience the same emotional power of Homer's original work.
Find the right local pro for your project
 Lou Majors Art

Simple flowing bold powerful.
Sunroom - large contemporary light wood floor and white floor sunroom idea in Atlanta with no fireplace and a standard ceiling
Sunroom - large contemporary light wood floor and white floor sunroom idea in Atlanta with no fireplace and a standard ceiling

 Flavin Architects
This house west of Boston was originally designed in 1958 by the great New England modernist, Henry Hoover. He built his own modern home in Lincoln in 1937, the year before the German émigré Walter Gropius built his own world famous house only a few miles away. By the time this 1958 house was built, Hoover had matured as an architect; sensitively adapting the house to the land and incorporating the clients wish to recreate the indoor-outdoor vibe of their previous home in Hawaii.
The house is beautifully nestled into its site. The slope of the roof perfectly matches the natural slope of the land. The levels of the house delicately step down the hill avoiding the granite ledge below. The entry stairs also follow the natural grade to an entry hall that is on a mid level between the upper main public rooms and bedrooms below. The living spaces feature a south- facing shed roof that brings the sun deep in to the home. Collaborating closely with the homeowner and general contractor, we freshened up the house by adding radiant heat under the new purple/green natural cleft slate floor. The original interior and exterior Douglas fir walls were stripped and refinished.
Photo by: Nat Rea Photography
 Mozaico Inc
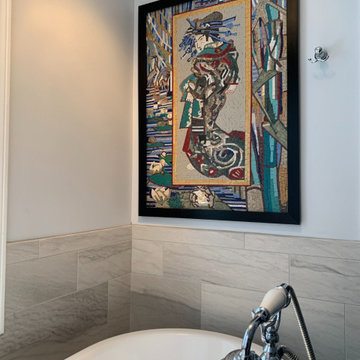
Van Gogh's Gieshe is an iconic representation of the influence Japan had on the famous artist. This handmade reproduction recaptures the beauty, mystery and feminine power that the Giesha harbors through mosaic art.

 Architectural Collaborative
Rachael Stollar
Example of a trendy dark wood floor living room design in New York with beige walls
Example of a trendy dark wood floor living room design in New York with beige walls

Sponsored
Fredericksburg, OH

High Point Cabinets
Columbus' Experienced Custom Cabinet Builder | 4x Best of Houzz Winner
 Republic Lighting Services
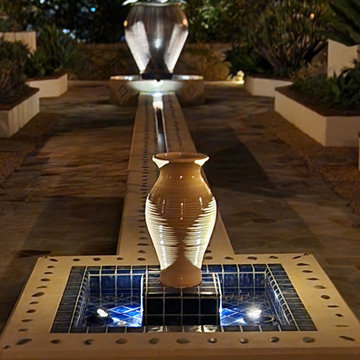
The original underwater fountain light fixtures consumed over 300 watts of power and barely lit the sculptures so I added 7 new tiny underwater light fixtures to bring out the beauty of the fountains and provide increased light for path lighting while maintaining the warm mediterranean feel for which the building is famous for.

 FineLine Kitchens, Inc.
Our designer has achieved a stylish look by combining dark cabinets and light-colored marbles.
 User
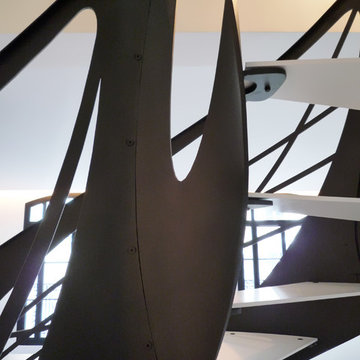
User.Cet escalier design débillardé est une création originale du designer Jean Luc Chevallier. Inspiré par le courant Art Nouveau, teinté subtilement de modernisme, cet escalier devient une oeuvre architecturale dans l'espace du contemporain.
.This twisted design stairs is an original creation of Jean Luc Chevallier. Inspired by the Art Nouveau movement with a modern touch, this staircase becomes a masterpiece in contemporary space.









 Humà Design + Architecture
The Chambord Residence was a typical worker’s duplex house in the heart of the patrimonial neighbourhood of the Plateau Mont-Royal. The initial intent of this residential renovation project was to annex a master bedroom that would have a view over the iconic Mount Royal, and at the same time, a rooftop terrace. The new addition’s architecture had to contrast with the existing building which stayed untouched. It consisted of a simple volume laid gently over the duplex. We recessed the facade of the new construction to keep the initial alignment of the street.
The client’s love for natural materials and bright colors made it easy for us to choose copper as the siding finish for the extension. The idea of seeing his house change color and evolve through time and natural oxidation made it clear for him that it was the most interesting material. We chose a diamond shaped tile to cover the new add-on construction, as it refers to the vernacular false-mansard found in the city, and adds a texture that will make the copper age unevenly.
Our goal was to create a contemporary jewel that celebrates the patrimonial gem it sits on.
© Lorelei L'Affeter
 User
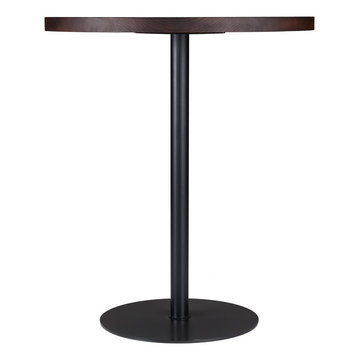
User22" W Round Base Table
Simple and sturdy, the Round Base was designed with stability in mind. Utilize one for smaller tables, or double up for larger table tops. This base can be purchased as part of an entire table that features our Salvaged American White Oak; available in both Bourbon and Lightly Toasted Wood finishes. Select top sizes available.
 Court Earp Interior Design
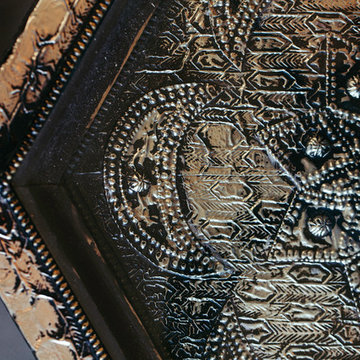
Formal living room in White Hawk Ranch residence located in Boulder, CO.
Photography provided by Alan Bader of Omni Creative Development.
http://www.pictures.omnidevelop.com/
 Bernat Construction
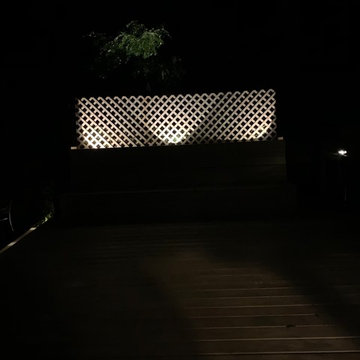
deck and planter lighting
Inspiration for a large transitional backyard deck remodel in New York with no cover
Inspiration for a large transitional backyard deck remodel in New York with no cover
1