
Search results for "Fantastically hand crafted" in Home Design Ideas

 Concrete Craft
Decorative overlays can be hand-cut to resemble authentic flagstone and custom-colored to contrast with the exterior of your home.
Photo of a craftsman front yard concrete paver garden path in Chicago.
Photo of a craftsman front yard concrete paver garden path in Chicago.

 Seavey Builders, Inc.
Troy Thies Photography
Inspiration for a craftsman subway tile powder room remodel with a pedestal sink
Inspiration for a craftsman subway tile powder room remodel with a pedestal sink

 schubatcontracting
Century Old Reclaimed Lumber used for this hand crafted islands counter top.
Photo Credits: Schubat Contracting and Renovations
Example of a farmhouse medium tone wood floor kitchen design in Milwaukee with a farmhouse sink, beaded inset cabinets, wood countertops and two islands
Example of a farmhouse medium tone wood floor kitchen design in Milwaukee with a farmhouse sink, beaded inset cabinets, wood countertops and two islands
Find the right local pro for your project

 Coldwell Banker Legacy
Brent Peterson
Inspiration for a mid-sized southwestern one-story adobe exterior home remodel in Albuquerque
Inspiration for a mid-sized southwestern one-story adobe exterior home remodel in Albuquerque


 Mirrors Decorated
Eat-in kitchen - mid-sized contemporary l-shaped medium tone wood floor eat-in kitchen idea in DC Metro with an undermount sink, raised-panel cabinets, white cabinets, solid surface countertops, white backsplash, white appliances and a peninsula

Sponsored
Columbus, OH

Structural Remodeling
Franklin County's Heavy Timber Specialists | Best of Houzz 2020!

 schubatcontracting
Hand Crafted Exhaust Hood Cover also made with Century Old Reclaimed lumber, adds just enough richness to accompany the beautiful custom tiled back splash.
Photo Credits: Schubat Contracting and Renovations

 tish fierro hess
Hand crafted vanity and hand painted in a luxurious master bath
Example of a huge classic master gray tile and marble tile marble floor and gray floor walk-in shower design in New York with raised-panel cabinets, gray cabinets, a wall-mount toilet, gray walls, a drop-in sink, quartzite countertops and gray countertops
Example of a huge classic master gray tile and marble tile marble floor and gray floor walk-in shower design in New York with raised-panel cabinets, gray cabinets, a wall-mount toilet, gray walls, a drop-in sink, quartzite countertops and gray countertops

Sponsored
Plain City, OH

The Creative Kitchen Company
Columbus Area Kitchen Remodeling and Refacing Professional

 MC² The Science of Design
Custom designed and hand crafted dining room light accents this updated residence, Sebastopol CA
Enclosed dining room - mid-sized contemporary travertine floor and gray floor enclosed dining room idea in Boise with gray walls
Enclosed dining room - mid-sized contemporary travertine floor and gray floor enclosed dining room idea in Boise with gray walls


 Historic Flooring LLC
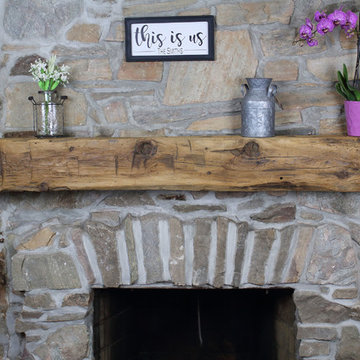
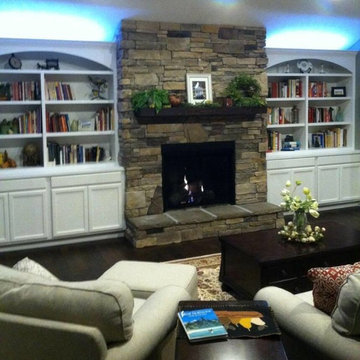
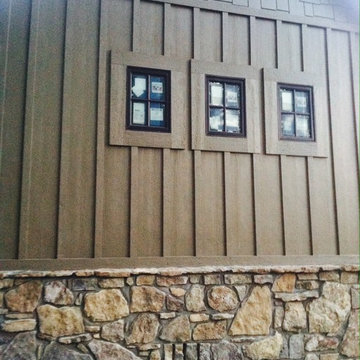
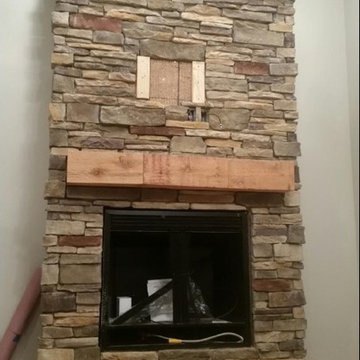
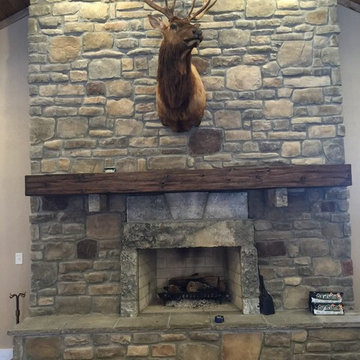
Photos are of one of our customers' finished project. We did over 90 beams for use throughout their home :)
When choosing beams for your project, there are many things to think about. One important consideration is the weight of the beam, especially if you want to affix it to your ceiling. Choosing a solid beam may not be the best choice since some of them can weigh upwards of 1000 lbs. Our craftsmen have several solutions for this common problem.
One such solution is to fabricate a ceiling beam using veneer that is "sliced" from the outside of an existing beam. Our craftsmen then carefully miter the edges and create a lighter weight, 3 sided solution.
Another common method is "hogging out" the beam. We hollow out the beam leaving the original outer character of three sides intact. (Hogging out is a good method to use when one side of the beam is less than attractive.)
Our 3-sided and Hogged out beams are available in Reclaimed or Old Growth woods.



2