
Search results for "Fantastically" in Home Design Ideas


 Timeless Kitchen Cabinetry
Gridley+Graves Photographers
Inspiration for a mid-sized cottage single-wall brick floor and red floor eat-in kitchen remodel in Philadelphia with a farmhouse sink, raised-panel cabinets, an island, beige cabinets, concrete countertops, paneled appliances and gray countertops
Inspiration for a mid-sized cottage single-wall brick floor and red floor eat-in kitchen remodel in Philadelphia with a farmhouse sink, raised-panel cabinets, an island, beige cabinets, concrete countertops, paneled appliances and gray countertops
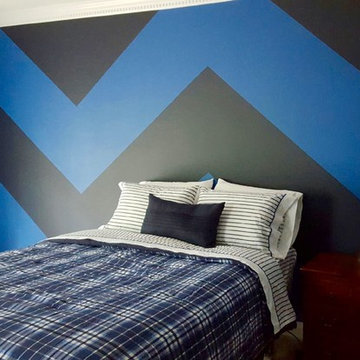
 Cameo Creative Interior Design LLC
This focal wall was designed for a teen boy with a big personality. Designer Donna Levey calls it a super-sized chevron!
The paint color palette is inspired by this new bedding. A navy twill fabric headboard with nickel nailhead trim to be installed soon and complete this transitional teenagers style.
Find the right local pro for your project



 Naddour's Custom Metalworks/Baltic Iron Doors
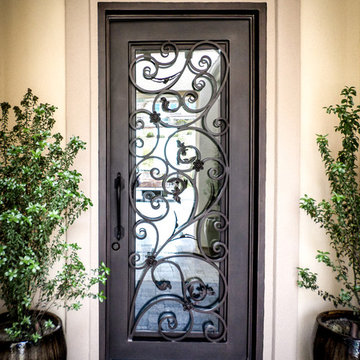
Example of a transitional entryway design in Orange County

Sponsored
Sunbury, OH

J.Holderby - Renovations
Franklin County's Leading General Contractors - 2X Best of Houzz!
 Just the Thing Decorating, Staging, and Windows
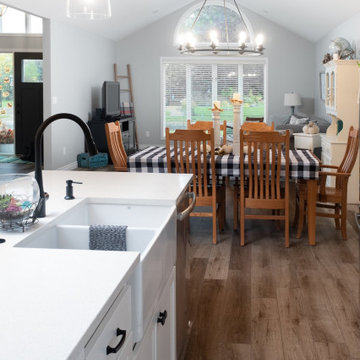
In a large home like this one, you need more than a tiny kitchen for one! We combined the dining room, kitchen and bathroom to create this space. A little used study became the new powder room.
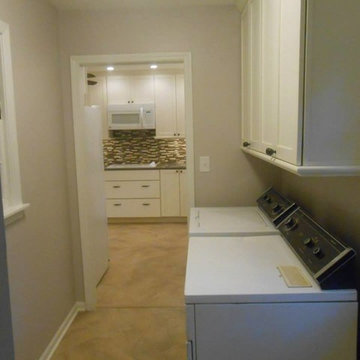

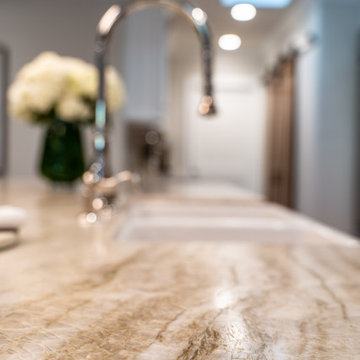

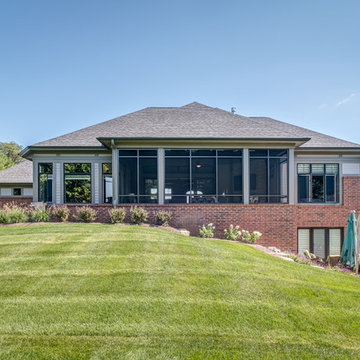

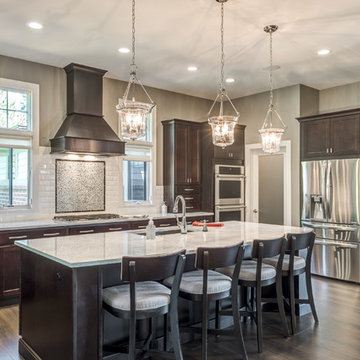
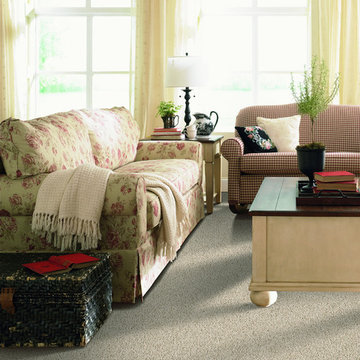
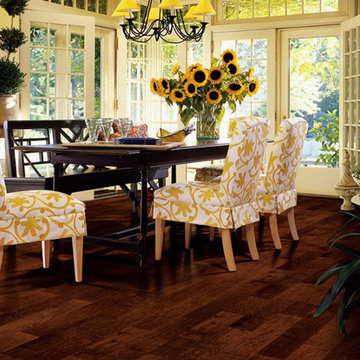
 Flooring America of Grand Rapids MI
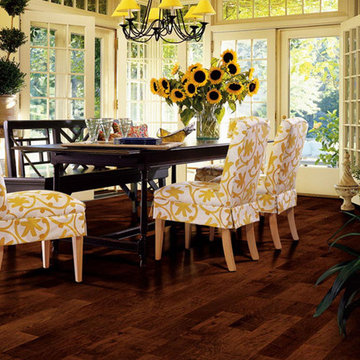
Elegant room scenes designed with Flooring America products.
Example of a trendy family room design in Grand Rapids
Example of a trendy family room design in Grand Rapids
Sponsored
Sunbury, OH
J.Holderby - Renovations
Franklin County's Leading General Contractors - 2X Best of Houzz!
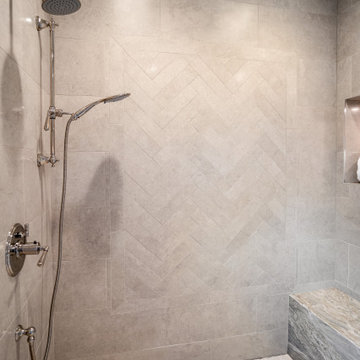

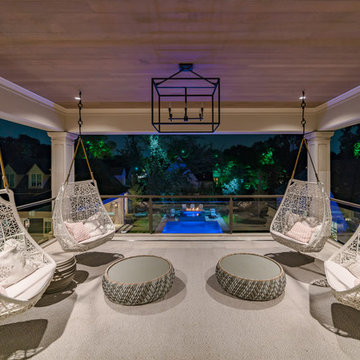
 Chimera Interior Design
No need to visit a resort when this is your backyard! Low maintenance porcelain tile pavers echo the desert surroundings. A custom glass railing enhances the view, and a stunning pool is a true oasis.
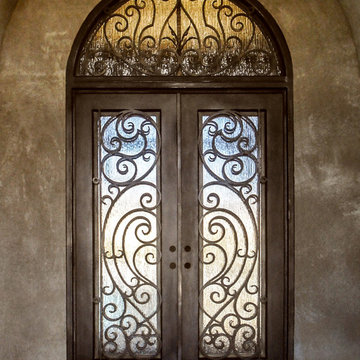 Naddour's Custom Metalworks/Baltic Iron Doors
Example of a transitional entryway design in Orange County




 Mosaic Architects SF
Jim Bartsch
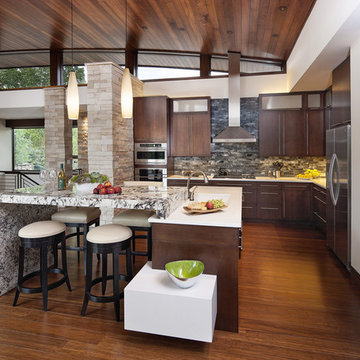
Example of a trendy l-shaped dark wood floor open concept kitchen design in San Francisco with flat-panel cabinets, dark wood cabinets, gray backsplash, stainless steel appliances and white walls
Example of a trendy l-shaped dark wood floor open concept kitchen design in San Francisco with flat-panel cabinets, dark wood cabinets, gray backsplash, stainless steel appliances and white walls
78