
Search results for "Fantastico" in Home Design Ideas


 Moxie Interiors, LLC
High-gloss meets matte in this luxe home office. Beautiful Italian-made office furniture is juxtaposed with the custom built oak cabinets for a client looking to double the office space for work and relaxation.
Glass shelving and down lighting in the custom built-in's provide the perfect spot to display the homeowner's collection of craft bourbons.

 Michael K Chen Architecture
A sliding storage element and a series of sliding panels create distinct spaces within a compact 390 sf Manhattan apartment. Sliding elements are motorized and can operated manually.
Find the right local pro for your project

 Kathy Currie Interiors
This transitional white and gray kitchen was opened to the living area to create an open concept plan for an active young family in Riverside, CT. The Statuario Fantastico man-made quartz countertops and backsplash provide maintanance free living, and provide a niche for cooking oils below the stainless steel chimney hood. The space is designed for entertaining with a bar sink and two wine cellars in the built-in bar area. A 116″ long island with seating on three sides serves as the breakfast/dining area of this compact but highly functional kitchen.

 AXIS Productions
Shawn O'Connor
Mid-sized trendy open concept and formal dark wood floor and brown floor living room photo in Denver with white walls, no fireplace and no tv
Mid-sized trendy open concept and formal dark wood floor and brown floor living room photo in Denver with white walls, no fireplace and no tv


 HAUS | Architecture For Modern Lifestyles
1920s bungalow gutted and remodeled for open concept living includes new skylights, new exposed trusses, and more natural light - Interior Architecture: HAUS | Architecture + BRUSFO - Construction Management: WERK | Build - Photo: HAUS | Architecture

 Wilson Kelsey Design
The sunlight bounces off our client's bright white porcelain farmhouse apron sink and nickel gooseneck faucet, both of which lend a casual elegance to this family friendly kitchen.
Photos by Michael Lee
 Star Renovations NY
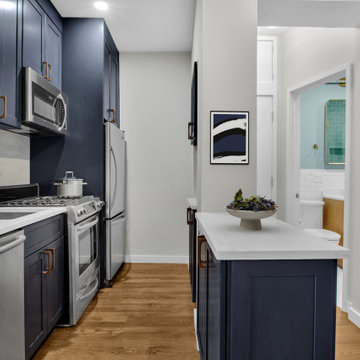
The newly renovated kitchen showcases rich navy blue shaker cabinetry, complemented by elegant champagne bronze hardware and a coordinating faucet. Stainless steel appliances seamlessly integrate into the sophisticated palette, while Calacatta Fantastico quartz countertops add a refined, luxurious touch with the timeless beauty of natural stone.
 Kathy Currie Interiors
This transitional white and gray kitchen was opened to the living area to create an open concept plan for an active young family in Riverside, CT. The Statuario Fantastico man-made quartz countertops and backsplash provide maintanance free living, and provide a niche for cooking oils below the stainless steel chimney hood. The space is designed for entertaining with a bar sink and two wine cellars in the built-in bar area. A 116″ long island with seating on three sides serves as the breakfast/dining area of this compact but highly functional kitchen.
 Kathy Currie Interiors
This transitional white and gray kitchen was opened to the living area to create an open concept plan for an active young family in Riverside, CT. The Statuario Fantastico man-made quartz countertops and backsplash provide maintanance free living, and provide a niche for cooking oils below the stainless steel chimney hood. The space is designed for entertaining with a bar sink and two wine cellars in the built-in bar area. A 116″ long island with seating on three sides serves as the breakfast/dining area of this compact but highly functional kitchen.

 Good Space Plans Online
Brian Houle
Bathroom - mid-sized contemporary master gray tile porcelain tile and gray floor bathroom idea in Vancouver with an undermount tub, gray walls and a hinged shower door
Bathroom - mid-sized contemporary master gray tile porcelain tile and gray floor bathroom idea in Vancouver with an undermount tub, gray walls and a hinged shower door
 Kathy Currie Interiors
This transitional white and gray kitchen was opened to the living area to create an open concept plan for an active young family in Riverside, CT. The Statuario Fantastico man-made quartz countertops and backsplash provide maintanance free living, and provide a niche for cooking oils below the stainless steel chimney hood. The space is designed for entertaining with a bar sink and two wine cellars in the built-in bar area. A 116″ long island with seating on three sides serves as the breakfast/dining area of this compact but highly functional kitchen.
 Kathy Currie Interiors
This transitional white and gray kitchen was opened to the living area to create an open concept plan for an active young family in Riverside, CT. The Statuario Fantastico man-made quartz countertops and backsplash provide maintanance free living, and provide a niche for cooking oils below the stainless steel chimney hood. The space is designed for entertaining with a bar sink and two wine cellars in the built-in bar area. A 116″ long island with seating on three sides serves as the breakfast/dining area of this compact but highly functional kitchen.


 Vincent Longo Custom Builders
Large transitional formal and enclosed light wood floor and brown floor living room photo in Atlanta with blue walls, a standard fireplace, a plaster fireplace and no tv
 Virginia Bennice Design
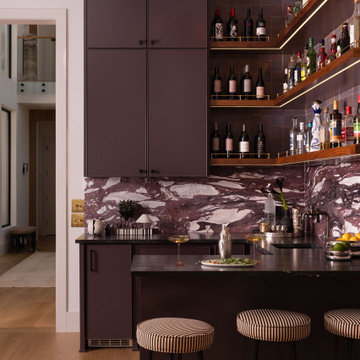
The wet bar steals the show with its rich purple cabinetry emphasized by a gorgeous viola fantastico backsplash and tonal zellige tile. Complete with ice maker, sink, and convenient panrel ready refrigerator drawers.

 The Home Depot
Never lose spices in the back of your cabinet again! Neatly organized spices right at eye level will become a reality with the Pull Down Spice Rack.

 Kitchen and Bath Etc.
A surprising amount of storage for a compact area--
along with deep cabinets, the island also has ample space for all the cooking necessities! Three floating shelves around the hood break up the simple, glass tile backsplash.
[Upper Cabinets: UltraCraft's Slab doorstyle in Maple Arctic with White finish.]
[Lower & Tall Cabinets + Island: UltraCraft Shaker doors in Cherry Briarwood, flat slab drawers.]
[Hardware: Wurth large stainless rod handles (varying sizes).]
[Outer countertops: Grey Quartzite.]
[Island countertop: White Fantastico granite.]
[Backsplash: White glass tiles with dark accent strip]
12