
Search results for "Farm gates" in Home Design Ideas
 PPG PROLUXE Wood Finishes
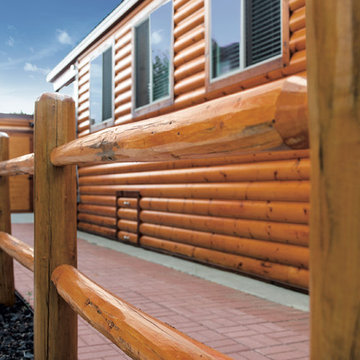
PPG® ProLuxe™ Cetol® Log & Siding wood finish in Natural brings out the inherent radiance of the knotty pine used on this farm style fencing and the log siding shown behind it. The finish was applied by Ramiro Ponce of Absolute Quality Painting.

 Siding & Windows Group Ltd
This Wilmette, IL Farm House Style Home was remodeled by Siding & Windows Group with James HardiePlank Select Cedarmill Lap Siding in ColorPlus Technology Color Countrylane Red and HardieTrim Smooth Boards in ColorPlus Technology Color Arctic White with top and bottom frieze boards. We remodeled the Front Entry Gate with White Wood Columns, White Wood Railing, HardiePlank Siding and installed a new Roof. Also installed Marvin Windows throughout the House.

 Burr & McCallum Architects
Photo by Ralph Lieberman
Pool - contemporary rectangular pool idea in Boston
Pool - contemporary rectangular pool idea in Boston
Find the right local pro for your project


 Finesse, Inc.
Recessed flat-panel cabinetry in a medium wood is complemented by soft green subway tiles with contrasting accents. The fabulous farm sink adds to the modern Craftsman style of the house. The floor is wood-grain tile for durability and maintenance.


 Grove Hill Farm
This is an example of a large eclectic full sun backyard brick garden path in Houston.



 MSI Custom Homes, LLC
Saari & Forrai
Inspiration for a large farmhouse white two-story vinyl gable roof remodel in Minneapolis
Inspiration for a large farmhouse white two-story vinyl gable roof remodel in Minneapolis
 Siding & Windows Group Ltd
This Wilmette, IL Farm House Style Home was remodeled by Siding & Windows Group with James HardiePlank Select Cedarmill Lap Siding in ColorPlus Technology Color Countrylane Red and HardieTrim Smooth Boards in ColorPlus Technology Color Arctic White with top and bottom frieze boards. We remodeled the Front Entry Gate with White Wood Columns, White Wood Railing, HardiePlank Siding and installed a new Roof. Also installed Marvin Windows throughout the House.


 Ward Jewell Architect AIA
Ward Jewell, AIA was asked to design a comfortable one-story stone and wood pool house that was "barn-like" in keeping with the owner’s gentleman farmer concept. Thus, Mr. Jewell was inspired to create an elegant New England Stone Farm House designed to provide an exceptional environment for them to live, entertain, cook and swim in the large reflection lap pool.
Mr. Jewell envisioned a dramatic vaulted great room with hand selected 200 year old reclaimed wood beams and 10 foot tall pocketing French doors that would connect the house to a pool, deck areas, loggia and lush garden spaces, thus bringing the outdoors in. A large cupola “lantern clerestory” in the main vaulted ceiling casts a natural warm light over the graceful room below. The rustic walk-in stone fireplace provides a central focal point for the inviting living room lounge. Important to the functionality of the pool house are a chef’s working farm kitchen with open cabinetry, free-standing stove and a soapstone topped central island with bar height seating. Grey washed barn doors glide open to reveal a vaulted and beamed quilting room with full bath and a vaulted and beamed library/guest room with full bath that bookend the main space.
The private garden expanded and evolved over time. After purchasing two adjacent lots, the owners decided to redesign the garden and unify it by eliminating the tennis court, relocating the pool and building an inspired "barn". The concept behind the garden’s new design came from Thomas Jefferson’s home at Monticello with its wandering paths, orchards, and experimental vegetable garden. As a result this small organic farm, was born. Today the farm produces more than fifty varieties of vegetables, herbs, and edible flowers; many of which are rare and hard to find locally. The farm also grows a wide variety of fruits including plums, pluots, nectarines, apricots, apples, figs, peaches, guavas, avocados (Haas, Fuerte and Reed), olives, pomegranates, persimmons, strawberries, blueberries, blackberries, and ten different types of citrus. The remaining areas consist of drought-tolerant sweeps of rosemary, lavender, rockrose, and sage all of which attract butterflies and dueling hummingbirds.
Photo Credit: Laura Hull Photography. Interior Design: Jeffrey Hitchcock. Landscape Design: Laurie Lewis Design. General Contractor: Martin Perry Premier General Contractors
 Grove Hill Farm
This is an example of a large eclectic full sun backyard brick garden path in Houston.

Sponsored
Westerville, OH

The Steele Group
Industry Leading General Contractors in Franklin County, Ohio
 Burr & McCallum Architects
Photo by Ann K McCallum
Inspiration for a contemporary exterior home remodel in Boston
Inspiration for a contemporary exterior home remodel in Boston
 Ignacio Salas-Humara Architect LLC
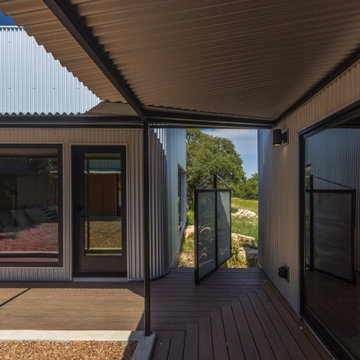
Gathering Room wing is on the right, Bedroom wing on the left. Covered walkways connect the three wings of the house. The courtyard can be closed off by pivot gates to create a safe space for children and dogs.





55