
Search results for "Farther" in Home Design Ideas
 User
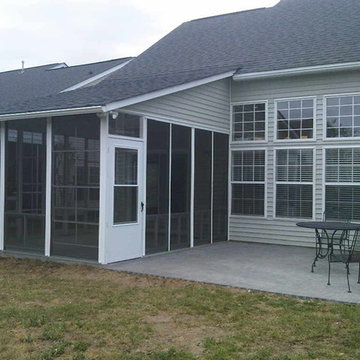
UserThis is a vinyl window room installed by Palmetto Enclosure. 2- year unlimited labor warranty and a life time material warranty (excludes vinyl, 10 year replacement.) The roof is a 3-in foam insulated panel shingled to match. The concrete work is done through our company by a highly rated concrete installer.
 Advanced House Plans
29345 Legacy Hills
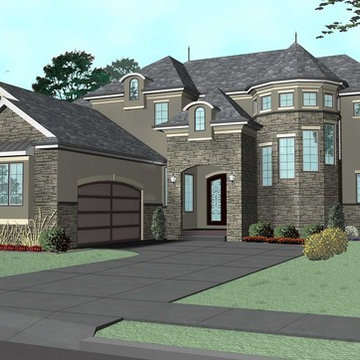
Equally at home in the French countryside and your favorite neighborhood, this lovely French Country-style, 1-1/2 story house plan exudes classic style.
Double doors, sheltered within a covered porch, open to immediate views of the dining room, as well as a gracefully curved, sunlit staircase, and the great room farther inside. The great room, with an 11-foot-high beamed ceiling, is warmed by a fireplace and brightened by a wall of windows to the rear.
The great room, kitchen and breakfast area lie open to one another. The kitchen includes an island work station and sizeable walk-in pantry. Just steps away is the laundry room with counters and utility sink. An adjoining mud room with bench and lockers acts as a buffer between the home's living areas and the 2-car, side-load garage.
Double doors open into the master suite, with a 10-foot-high ceiling. The bath area features his-and-her vanities, walk-in shower, corner soaking tub, compartmented toilet and sizeable walk-in closet.
This home plans upstairs, all secondary bedrooms have walk-in closets. Bedrooms 2 and 3 share a Jack-n-Jill bath, while bedroom 4 has its own bath that includes both tub and shower. A sunny, centrally located step-up loft provides a common space to relax or study. The adjacent landing offers a bird's eye view of the entry hall below.
Designed by Advanced House Plans
Find the right local pro for your project
34