
Search results for "Farther" in Home Design Ideas
 Alexander Design Group, Inc.
photos by Spacecrafting

Inspiration for a contemporary living room remodel in Minneapolis
Inspiration for a contemporary living room remodel in Minneapolis


Find the right local pro for your project
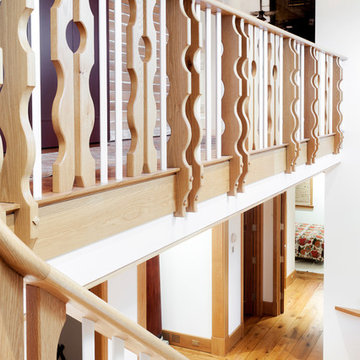

 The Cultural Landscape Foundation
Saturday June 27, 1:30 to 3:30pm | Greenwich Village
Jane Street and 11th Street Gardens by Robin Key of Robin Key Landscape Architecture
See the hidden side of Greenwich Village with an exclusive visit to two enchanting townhouse gardens. The first, on Jane Street, includes a front garden, rear garden, and second floor terrace. In the rear garden a large, curved seatwall defines the space, creating a niche for the garden’s dining table and providing additional seating. Custom-made copper planters hold lush, shade-tolerant plantings backed by a cedar and copper trellis, adding warmth and texture to the walled garden. Tucked away in a corner, a compact outdoor kitchen provides the perfect spot from which to entertain. A quick walk will take attendees to 11th Street, where the design for this townhouse rear garden is structured around three outdoor rooms. The geometry of the contemporary space is softened with lush, massed plantings, while two columnar hornbeams provide height. The perimeter fence takes design cues from the steel deck and railings, while the bluestone paving in the upper areas echoes the floor pattern inside the home. Photo by Francine Fleischer
 Ciel Property
Ken Fine of Ken Fine Photography
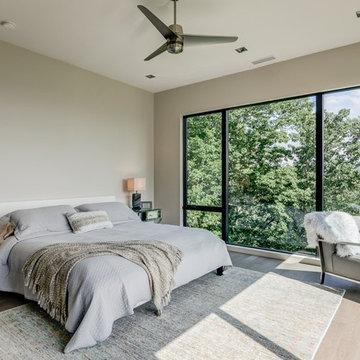
Trendy light wood floor bedroom photo in Other with gray walls
Trendy light wood floor bedroom photo in Other with gray walls
 Culbertson Interiors
Shutter Avenue Photography

Inspiration for a mediterranean boy carpeted and beige floor nursery remodel in San Francisco with multicolored walls
Inspiration for a mediterranean boy carpeted and beige floor nursery remodel in San Francisco with multicolored walls
 Alair Homes Plano

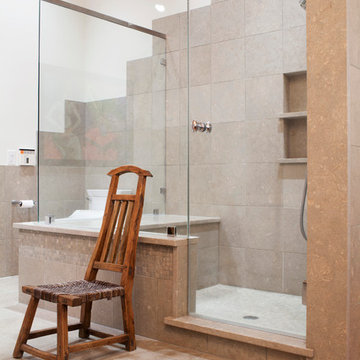
A master bathroom that had been already been nearly cleared out needed a major update and reconfiguration in this narrow space to create a spa-like oasis for these homeowners! A huge spacious shower with dual rain-heads and a hand-held is a major highlight. Floorplan design by Chad Hatfield, CR, CKBR. Photography by Lauren Brown of Versatile Imaging.
 Form + Field

Example of a small trendy single-wall dark wood floor and brown floor open concept kitchen design in San Francisco with a single-bowl sink, flat-panel cabinets, black backsplash, subway tile backsplash, an island, white countertops, paneled appliances and quartz countertops
 Stoner Architects
Stoner Architects
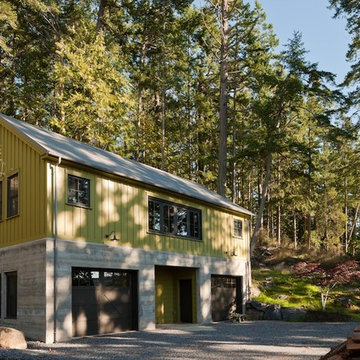
Garage workshop - mid-sized transitional detached two-car garage workshop idea in Seattle
Garage workshop - mid-sized transitional detached two-car garage workshop idea in Seattle
 Michael Humphrey/Humphrey Construction Company
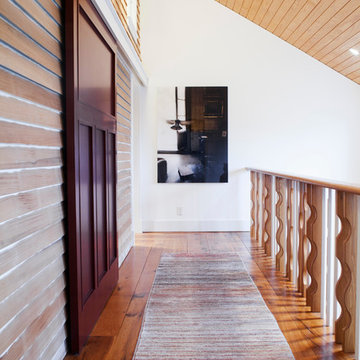
Inspiration for a coastal home design remodel in Boston
 User
UserPeter Valli
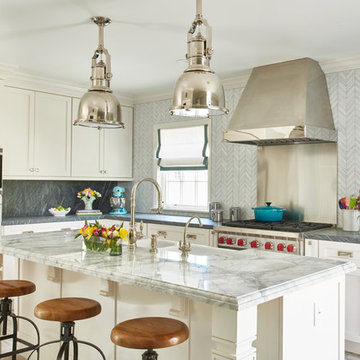
Example of a large transitional porcelain tile enclosed kitchen design in Los Angeles with a farmhouse sink, shaker cabinets, white cabinets, quartzite countertops, mosaic tile backsplash and an island
Example of a large transitional porcelain tile enclosed kitchen design in Los Angeles with a farmhouse sink, shaker cabinets, white cabinets, quartzite countertops, mosaic tile backsplash and an island
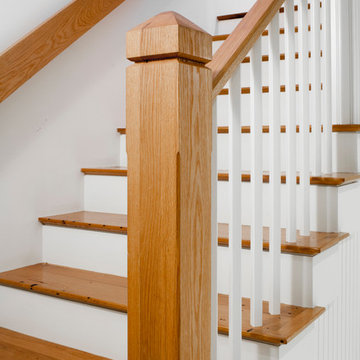
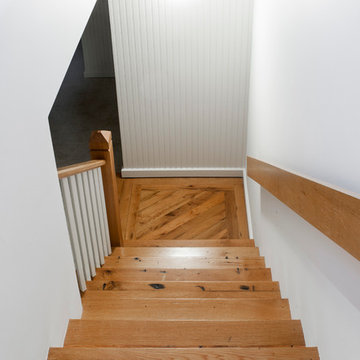
 Ampersand Architecture
Elizabeth Felicella

Example of a trendy rooftop rooftop deck container garden design in New York with no cover
Example of a trendy rooftop rooftop deck container garden design in New York with no cover
6