
Search results for "Fascination" in Home Design Ideas
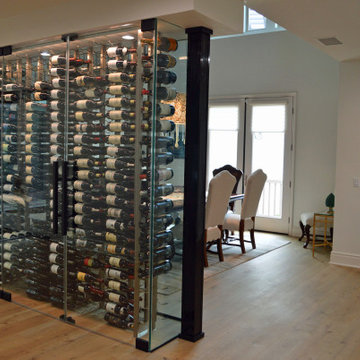
 Custom Wine Cellars San Francisco
Modern wine walls make fascinating space dividers at home. We purposefully measured the height of the cellar so it touches the soffit above, allowing us to cool it using a split-system wine cooling unit — an LPQ 12000 TE Split Cooling System.
Learn more about this project here: https://www.customwinecellarssanfrancisco.com/glass-residential-wine-wall-twin-peaks/
Custom Wine Cellars San Francisco
610 Leavenworth St
San Francisco, CA 94109
+1 (415) 508-8419
https://www.customwinecellarssanfrancisco.com/


 Nathan Taylor for Obelisk Home
Family room - mid-sized traditional open concept dark wood floor, exposed beam and wallpaper family room idea with gray walls, a standard fireplace, a wood fireplace surround and a wall-mounted tv
Find the right local pro for your project
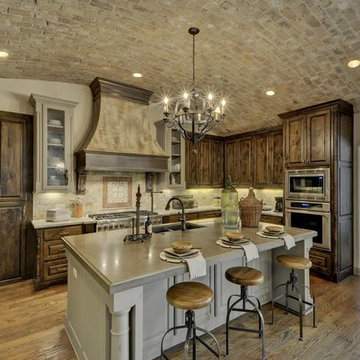
 Legend Lighting
Tuscan u-shaped medium tone wood floor and brown floor kitchen photo in Austin with an undermount sink, raised-panel cabinets, medium tone wood cabinets, gray backsplash, subway tile backsplash, stainless steel appliances and an island
 Tonic Design + Tonic Construction
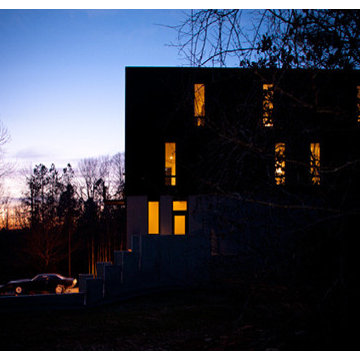
Our client came to us asking for a “Modern Gothic” house. His interest in privacy, tall vertical spaces, and a fascination with stairs drove the design for the four-story house. Narrow vertical windows add to the building’s verticality while allowing for fast, affordable construction. These windows also provide the desired privacy while playing on the idea of “arrow loop” windows, which once provided protection for archers inside Gothic castles.
 Hammond and Heard
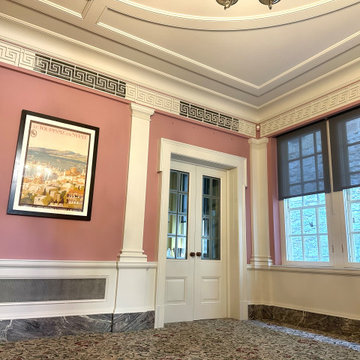
We were honoured to paint the Main Dining Room at the Walbrook Club in the city. Painted in a custom colour we made for the project, now called Walbrook Pink, the room has some fascinating architectural features.
 Hammond and Heard
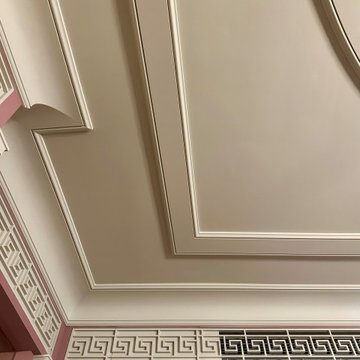
We were honoured to paint the Main Dining Room at the Walbrook Club in the city. Painted in a custom colour we made for the project, now called Walbrook Pink, the room has some fascinating architectural features.

Sponsored
Delaware, OH

Buckeye Basements, Inc.
Central Ohio's Basement Finishing ExpertsBest Of Houzz '13-'21

 HouseHome
This is my daughter’s bedroom. A fascination with space led us to create a room where she can dream big, while still keeping it teen enough to not be too “theme-y”. We had the idea of giving it a modern NASA office feel, with authentic 1960s furniture and lighting, mixed with new accent pieces, a black wall, and space art and memorabilia.
 Hammond and Heard
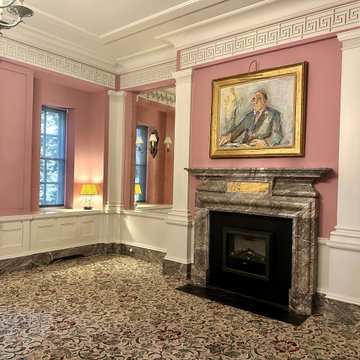
We were honoured to paint the Main Dining Room at the Walbrook Club in the city. Painted in a custom colour we made for the project, now called Walbrook Pink, the room has some fascinating architectural features.
 Tonic Design + Tonic Construction
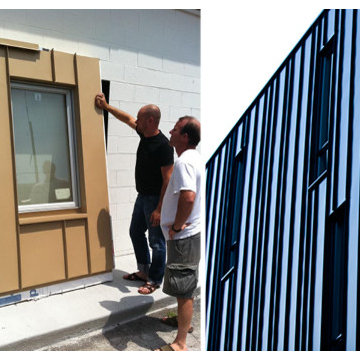
Our client came to us asking for a “Modern Gothic” house. His interest in privacy, tall vertical spaces, and a fascination with stairs drove the design for the four-story house. Narrow vertical windows add to the building’s verticality while allowing for fast, affordable construction. These windows also provide the desired privacy while playing on the idea of “arrow loop” windows, which once provided protection for archers inside Gothic castles.
 MARGARITA BRAVO

This was a fascinating project for incredible clients. To optimize costs and timelines, our Montecito studio took the existing Craftsman style of the kitchen and transformed it into a more contemporary one. We reused the perimeter cabinets, repainted for a fresh look, and added new walnut cabinets for the island and the appliances wall. The solitary pendant for the kitchen island was the focal point of our design, leaving our clients with a beautiful and everlasting kitchen remodel.
---
Project designed by Montecito interior designer Margarita Bravo. She serves Montecito as well as surrounding areas such as Hope Ranch, Summerland, Santa Barbara, Isla Vista, Mission Canyon, Carpinteria, Goleta, Ojai, Los Olivos, and Solvang.
---
For more about MARGARITA BRAVO, click here: https://www.margaritabravo.com/
To learn more about this project, click here:
https://www.margaritabravo.com/portfolio/contemporary-craftsman-style-denver-kitchen/
 MARGARITA BRAVO

This was a fascinating project for incredible clients. To optimize costs and timelines, our Montecito studio took the existing Craftsman style of the kitchen and transformed it into a more contemporary one. We reused the perimeter cabinets, repainted for a fresh look, and added new walnut cabinets for the island and the appliances wall. The solitary pendant for the kitchen island was the focal point of our design, leaving our clients with a beautiful and everlasting kitchen remodel.
---
Project designed by Montecito interior designer Margarita Bravo. She serves Montecito as well as surrounding areas such as Hope Ranch, Summerland, Santa Barbara, Isla Vista, Mission Canyon, Carpinteria, Goleta, Ojai, Los Olivos, and Solvang.
For more about MARGARITA BRAVO, click here: https://www.margaritabravo.com/
To learn more about this project, click here:
https://www.margaritabravo.com/portfolio/contemporary-craftsman-style-denver-kitchen/
 Tonic Design + Tonic Construction
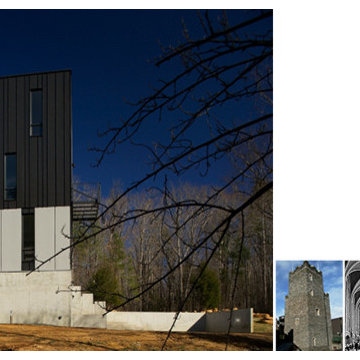
Our client came to us asking for a “Modern Gothic” house. His interest in privacy, tall vertical spaces, and a fascination with stairs drove the design for the four-story house. Narrow vertical windows add to the building’s verticality while allowing for fast, affordable construction. These windows also provide the desired privacy while playing on the idea of “arrow loop” windows, which once provided protection for archers inside Gothic castles.
 Art & Smart Inc
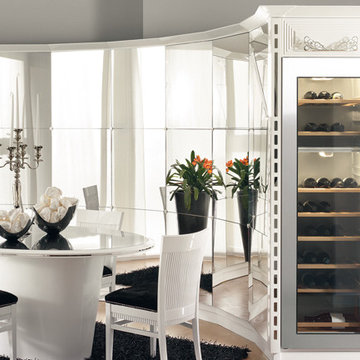
It’s a fascinating evolution of one of the best seller collection, now even more stylish and really haute couture. It now proposed with palm wood, combined with white mother pearl color. The contrast between colors and grains becomes “the game of opposite” between the kitchen area and dining area with wine cellar column as ideal partition of spaces. Design of pillars is now more essential and clean and matches perfectly with the well-known design of vertical lines typical of Diamond style.
 Timeless Interiors
Nature at Home
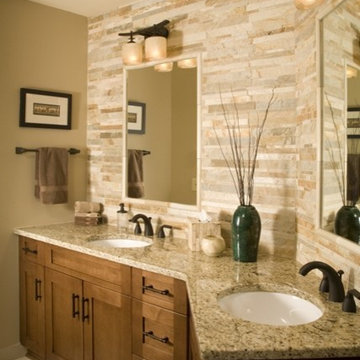
Embracing natural, raw materials, such as concrete, wood planks, and exposed beams, has become common in home interior design over the past years. Bathrooms are now catching up with the beautiful imperfect and authentic look that natural materials bring along. Warm-coloured surfaces and natural granite tones, wood furniture and classic sink vanities reflect the ongoing fascination with nature’s simple yet vivacious forms, resulting in a “ supernatural look, such as in many of Caesarstone's surfaces.
 Three Legged Pig Design
David Duncan Livingston
Living room - contemporary living room idea in San Francisco with white walls
Living room - contemporary living room idea in San Francisco with white walls
 Dream Makers Landscape

Mid-sized mountain style stone front porch photo in Denver with a fire pit and a pergola

 Realistic Design NYC LLC
The SPLASH motif forms a harmonious entity made up of flowing shapes, gentle colors and highly contrasting structures. Detached from objectivity, the abstract pattern creates a profound atmosphere or serves as a fascinating decorative element.
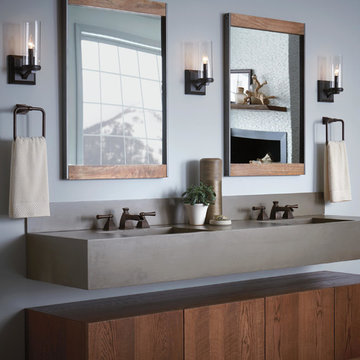
 Brizo Faucet
The masculine design of the Vesi Bath Collection by Brizo®, artfully combines presence with a lightness of being.
A fascination with how water looks running down a mountain after a rainfall led to the unique channel spout. The rest of the architecture followed the Art Deco period—designed to be more rounded, low to the ground, and to maximize its presence.

34