
Search results for "Fashion development" in Home Design Ideas
 Vertilux Blinds & Shades
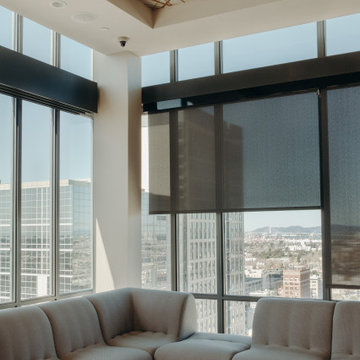
717 Webster is a 25-story, mixed-use residential and office tower in Downtown Oakland with 247 units, 5,000 square feet of office space, and 2,500 square feet of retail space in Oakland's Uptown District. The residential tower was developed to allow daylight to permeate the site, maximizing natural light in the units, and enhancing the quality of our roller shades.
 W DEVELOPMENT & SERVICES INC.
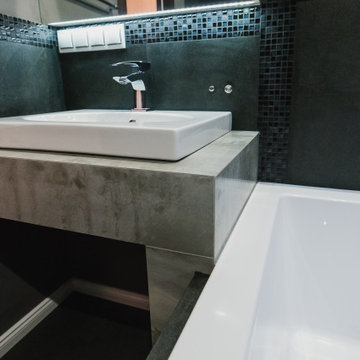
Bathroom in dark color. Fashionable gray tiles and mosaics. Niches with LED lighting. Built-in sound system. Our design and execution.
Mid-sized trendy home design photo in New York
Mid-sized trendy home design photo in New York
 Vertilux Blinds & Shades
717 Webster is a 25-story, mixed-use residential and office tower in Downtown Oakland with 247 units, 5,000 square feet of office space, and 2,500 square feet of retail space in Oakland's Uptown District. The residential tower was developed to allow daylight to permeate the site, maximizing natural light in the units, and enhancing the quality of our roller shades.
Find the right local pro for your project
 W DEVELOPMENT & SERVICES INC.
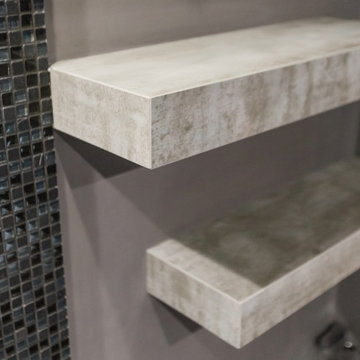
Bathroom in dark color. Fashionable gray tiles and mosaics. Niches with LED lighting. Built-in sound system. Our design and execution.
Mid-sized trendy home design photo in New York
Mid-sized trendy home design photo in New York
 Vertilux Blinds & Shades
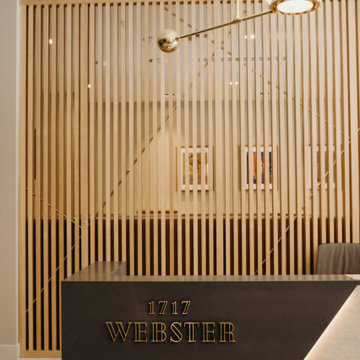
717 Webster is a 25-story, mixed-use residential and office tower in Downtown Oakland with 247 units, 5,000 square feet of office space, and 2,500 square feet of retail space in Oakland's Uptown District. The residential tower was developed to allow daylight to permeate the site, maximizing natural light in the units, and enhancing the quality of our roller shades.
 Vertilux Blinds & Shades
717 Webster is a 25-story, mixed-use residential and office tower in Downtown Oakland with 247 units, 5,000 square feet of office space, and 2,500 square feet of retail space in Oakland's Uptown District. The residential tower was developed to allow daylight to permeate the site, maximizing natural light in the units, and enhancing the quality of our roller shades.
 Vertilux Blinds & Shades
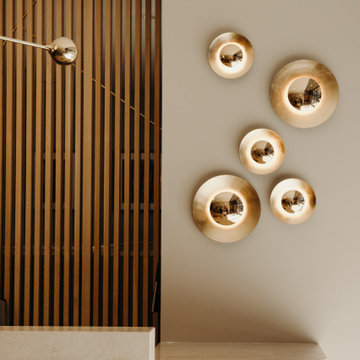
717 Webster is a 25-story, mixed-use residential and office tower in Downtown Oakland with 247 units, 5,000 square feet of office space, and 2,500 square feet of retail space in Oakland's Uptown District. The residential tower was developed to allow daylight to permeate the site, maximizing natural light in the units, and enhancing the quality of our roller shades.


 Vertilux Blinds & Shades
717 Webster is a 25-story, mixed-use residential and office tower in Downtown Oakland with 247 units, 5,000 square feet of office space, and 2,500 square feet of retail space in Oakland's Uptown District. The residential tower was developed to allow daylight to permeate the site, maximizing natural light in the units, and enhancing the quality of our roller shades.
 W DEVELOPMENT & SERVICES INC.
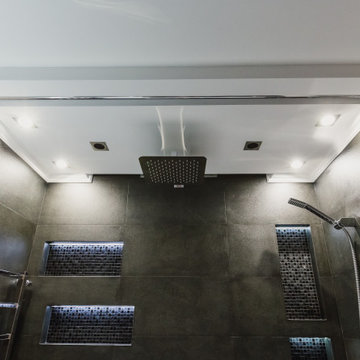
Bathroom in dark color. Fashionable gray tiles and mosaics. Niches with LED lighting. Built-in sound system. Our design and execution.
Inspiration for a mid-sized contemporary home design remodel in New York
Inspiration for a mid-sized contemporary home design remodel in New York

 Middlefork Luxury Home Builders
Located on leafy North Dayton in Chicago's fashionable Lincoln Park, this single-family home is the epitome of understated elegance in family living.
This beautiful house features a swirling center staircase, two-story dining room, refined architectural detailing and the finest finishes. Windows and sky lights fill the space with natural light and provide ample views of the property's beautiful landscaping. A unique, elevated "green roof" stretches from the family room over the top of the 2½-car garage and creates an outdoor space that accommodates a fireplace, dining area and play place.
With approximately 5,400 square feet of living space, this home features six bedrooms and 5.1 bathrooms, including an entire floor dedicated to the master suite.
This home was developed as a speculative home during the Great Recession and went under contract in less than 30 days.
Nathan Kirkman
 Vertilux Blinds & Shades
717 Webster is a 25-story, mixed-use residential and office tower in Downtown Oakland with 247 units, 5,000 square feet of office space, and 2,500 square feet of retail space in Oakland's Uptown District. The residential tower was developed to allow daylight to permeate the site, maximizing natural light in the units, and enhancing the quality of our roller shades.
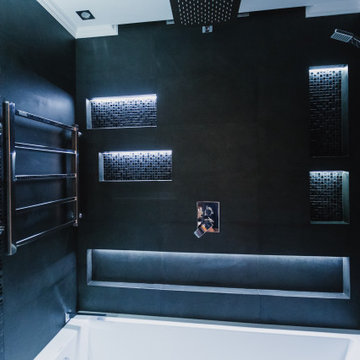 W DEVELOPMENT & SERVICES INC.
Bathroom in dark color. Fashionable gray tiles and mosaics. Niches with LED lighting. Built-in sound system. Our design and execution.
Home design - mid-sized contemporary home design idea in New York
Home design - mid-sized contemporary home design idea in New York
 Middlefork Luxury Home Builders
Located on leafy North Dayton in Chicago's fashionable Lincoln Park, this single-family home is the epitome of understated elegance in family living.
This beautiful house features a swirling center staircase, two-story dining room, refined architectural detailing and the finest finishes. Windows and sky lights fill the space with natural light and provide ample views of the property's beautiful landscaping. A unique, elevated "green roof" stretches from the family room over the top of the 2½-car garage and creates an outdoor space that accommodates a fireplace, dining area and play place.
With approximately 5,400 square feet of living space, this home features six bedrooms and 5.1 bathrooms, including an entire floor dedicated to the master suite.
This home was developed as a speculative home during the Great Recession and went under contract in less than 30 days.
Nathan Kirkman

Sponsored
Columbus, OH
We Design, Build and Renovate

CHC & Family Developments
Industry Leading General Contractors in Franklin County, Ohio
 Middlefork Luxury Home Builders
Located on leafy North Dayton in Chicago's fashionable Lincoln Park, this single-family home is the epitome of understated elegance in family living.
This beautiful house features a swirling center staircase, two-story dining room, refined architectural detailing and the finest finishes. Windows and sky lights fill the space with natural light and provide ample views of the property's beautiful landscaping. A unique, elevated "green roof" stretches from the family room over the top of the 2½-car garage and creates an outdoor space that accommodates a fireplace, dining area and play place.
With approximately 5,400 square feet of living space, this home features six bedrooms and 5.1 bathrooms, including an entire floor dedicated to the master suite.
This home was developed as a speculative home during the Great Recession and went under contract in less than 30 days.
Nathan Kirkman
 Middlefork Luxury Home Builders
Located on leafy North Dayton in Chicago's fashionable Lincoln Park, this single-family home is the epitome of understated elegance in family living.
This beautiful house features a swirling center staircase, two-story dining room, refined architectural detailing and the finest finishes. Windows and sky lights fill the space with natural light and provide ample views of the property's beautiful landscaping. A unique, elevated "green roof" stretches from the family room over the top of the 2½-car garage and creates an outdoor space that accommodates a fireplace, dining area and play place.
With approximately 5,400 square feet of living space, this home features six bedrooms and 5.1 bathrooms, including an entire floor dedicated to the master suite.
This home was developed as a speculative home during the Great Recession and went under contract in less than 30 days.
Nathan Kirkman

 Alair Homes Winnipeg
Our client's family immigrated from the tropical island of Mauritius just off the coast of Madagascar. They wanted to bring in elements of their culture while taking advantage of the natural light of their walkout basement. With the creativity of Lisa Clark's design and the craftsmanship of our trade network, we were able to create a functional and fashionable space for their family.

 Ron's Hardwood Floors & Co
Hallmark Floors | Organic 567 Darjeeling Engineered Hardwood install.
http://hallmarkfloors.com/hallmark-hardwoods/organic-567-engineered-collection/
Organic 567 Engineered Collection for floors, walls, and ceilings. A blending of natural, vintage materials into contemporary living environments, that complements the latest design trends. The Organic 567 Collection skillfully combines today’s fashions and colors with the naturally weathered visuals of reclaimed wood. Like our Organic Solid Collection, Organic 567 fuses modern production techniques with those of antiquity. Hallmark replicates authentic, real reclaimed visuals in Engineered Wood Floors with random widths and lengths. This unique reclaimed look took three years for our design team to develop and it has exceeded expectations! You will not find this look anywhere else. Exclusive to Hallmark Floors, the Organic Collections are paving the way with innovation and fashion.
Coated with our NuOil® finish to provide 21st century durability and simplicity of maintenance. The NuOil® finish adds one more layer to its contemporary style and provides a natural look that you will not find in any other flooring collection today. The Organic 567 Collection is the perfect choice for floors, walls and ceilings. This one of a kind style is exclusively available through Hallmark Floors.

Sponsored
Columbus, OH
We Design, Build and Renovate
CHC & Family Developments
Industry Leading General Contractors in Franklin County, Ohio
 Alair Homes Winnipeg
Our client's family immigrated from the tropical island of Mauritius just off the coast of Madagascar. They wanted to bring in elements of their culture while taking advantage of the natural light of their walkout basement. With the creativity of Lisa Clark's design and the craftsmanship of our trade network, we were able to create a functional and fashionable space for their family.
 Middlefork Luxury Home Builders
Located on leafy North Dayton in Chicago's fashionable Lincoln Park, this single-family home is the epitome of understated elegance in family living.
This beautiful house features a swirling center staircase, two-story dining room, refined architectural detailing and the finest finishes. Windows and sky lights fill the space with natural light and provide ample views of the property's beautiful landscaping. A unique, elevated "green roof" stretches from the family room over the top of the 2½-car garage and creates an outdoor space that accommodates a fireplace, dining area and play place.
With approximately 5,400 square feet of living space, this home features six bedrooms and 5.1 bathrooms, including an entire floor dedicated to the master suite.
This home was developed as a speculative home during the Great Recession and went under contract in less than 30 days.
Nathan Kirkman
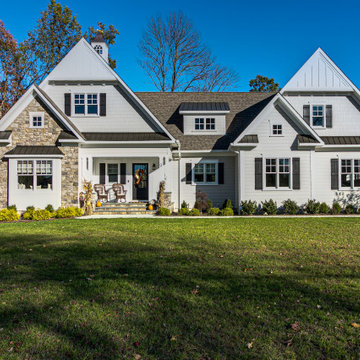
 Ziman Development Inc
About This Project: For those who want to combine classic, cozy traditional elements with functional modern features, a home with a country/farmhouse twist and sophisticated features is the ideal choice. Not only does this style of home provide all the charm of days gone by, but it also brings up-to-date amenities and styles into your living space. From clean lines in kitchen cabinetry to natural stone countertops and reclaimed wood floors, these details create a luxurious haven while still managing to capture the flavor of an old-fashioned farmhouse. With its timeless sense of character and balance between fashion and function, this kind of home will never go out of style.
Ziman Development is a member of the Certified Luxury Builders Network.
Certified Luxury Builders is a network of leading custom home builders and luxury home and condo remodelers who create 5-Star experiences for luxury home and condo owners from New York to Los Angeles and Boston to Naples.
As a Certified Luxury Builder, Ziman Development is proud to feature photos of select projects from our members around the country to inspire you with design ideas. Please feel free to contact the specific Certified Luxury Builder with any questions or inquiries you may have about their projects. Please visit www.CLBNetwork.com for a directory of CLB members featured on Houzz and their contact information.
9